Brownfield sites
An overview of projects, products and exclusive articles about brownfield sites


Project • By Chmelar architekti • Housing
Semerinka
The site in question is situated in Radlice, Prague, in an area that is gradually being transformed from a former industrial zone into a vibrant, mixed-use urban neighbourhood. In the past, the site served as a tip for excavated soil and building materials, and as a base for construction companies. It was previously an empty space devoid of vegetation, whose potential lay in restoring its natural character and creating a high-quality living environment.
The design is based on the idea of integrating the architecture with the surrounding landscape. The newly designed greenery ties in with the vegetation on the adjacent plots and seamlessly draws it into the site. Green roofs, climbing plants on the façades and community gardens creat... More
News • News • 10 Apr 2024
Knox Bhavan reimagines challenging London brownfield site as contemporary low-carbon home
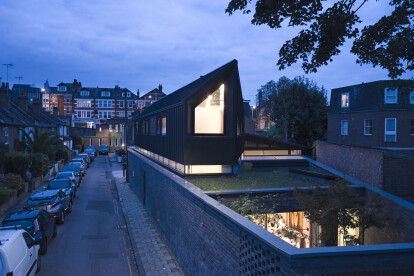
London-based architectural practice Knox Bhavan designed Threefold House, a new residential property in Teddington, south-west London. The low-carbon house is constructed on a brownfield site in a built-up area that was previously occupied by a disused warehouse. The contemporary home includes three courtyards and sits on a challenging 450-square-meter (4,844-square-feet) triangular plot, surrounded by other properties and a small car park.
Edmund Sumner
Caption
The name Threefold House is a reference to the building’s “origami-inspired assemblage of geometrical planes,” explains Knox Bhavan. The site is bounded by a new 2.5-meter-high (8-feet-high) perimeter wall that recalls the former warehouse wall.... More

News • News • 20 Oct 2023
Loader Monteith designs an Office and Two Houses in the Scottish Highlands
Scottish architectural studio Loader Monteith has completed phase one of a mixed-use brownfield development in the Scottish Highlands. The headquarters of an international mountain bike tour operator, the development comprises a two-story office building and bike store alongside the first of two private residences. Sited on a slim, sloping 5,600-square-meter (60,278-square-feet) plot of land, the dark timber-framed buildings provide a pleasing contrast with the verdant landscape.
Henry Woide
Loader Monteith
The project aligns closely with Loader Monteith’s keen interest in the revitalization of rural communities through the creation of remote co-working and community hubs. Matt Loader, Co-founder and Director at Loa... More

News • News • 21 Jul 2023
Huebergass: how inclusivity, affordability, and sustainability work together
In the Swiss capital of Bern, Huebergass und Stadtteilpark Holligen (Hueber Lane and District Park Holligen)is a residential development project by GWJ Archtektur (Bern), ORT landscape architects (Zurich) and social partner Martin Beutler (Soziale Plastik, Bern). The joint team worked in a collaborative process with the cooperative “Wir sind Stadtgarten.”
Damian Poffett
As in many cities worldwide, Bern suffers from a housing shortage, particularly affordable housing. The result of a competition, this new project in the Holligen quarter was conceived to deliver new affordable housing while upholding social, sociological, and economic sustainability principles and accommodating various lifestyles while fostering c... More