Building with wood

An overview of projects, products and exclusive articles about building with wood

Project • By Zwarthout l Shou Sugi Ban • Offices

Trilogy in the city


In the city of Issy-les-Moulineaux, the Trilogy project makes a powerful architectural statement. Comprising 180 residential units and an innovative business centre, the development is composed of three vertical buildings, each with its own identity within the urban fabric. Joan Bracco For one of these volumes, Zwarthout | Shou Sugi Ban was asked to create a façade with depth, texture and a strong visual presence. The result is a building fully wrapped in Shodoshima: charred and brushed wood that gives the architecture a distinctive, sculptural character. Joan Bracco The dark wooden façade does more than define the exterior. It brings rhythm to the vertical composition, softens the scale of the building and creates... More

Project • By MERMET • Offices

Gare Maritime Brussels


In the 1900s, Brussels’ Gare Maritime was a freight station. It is part of the Tour & Taxis site in Brussels, which used to be one of the world’s largest rail and river hubs for freight transport. After it was bought by the developer Extensa in 2015, around 45,000 m² of former industrial buildings were renovated and transformed into a multifunction office and retail complex with events facilities. The original metal framework of the buildings was conserved, together with the large windows. To avoid the buildings turning into hothouses due to the sun’s rays on the glazing, exterior ZIP roller blinds, custom-made by our customer Renson, were installed. To harmonise the whole façade and preserve the view... More

Project • By Joris Verhoeven Architectuur • Private Houses

Silky black house

This silky shining dwelling is located in an rural expansion area. At first glance this rustic laid back house does not stand out among the surrounding houses. The burnt wood subtly refers to black barns in this area.  John van Groenedaal The origin of the black-burned facade cladding technique is in Japan, where it is called Shou Sugi Ban. They use this age-old technique to make wood maintenance-free and sustainable. Burning creates a layer of carbon on the wood so that the ingress of moisture and mold is prevented.  John van Groenedaal The chamfering of the charred house follows the border of the plot. It is also oriented to the position of the sun. The entire house forms an asymmetrical sculptural play of mass and o... More

Product • By Lunawood • Lunawood Decking

Lunawood Decking

Lunawood Thermowood makes for an outstanding decking material due to its stability and durability. The Luna Profix hidden fixing clip enables quick and easy installation of the deck and creates a clean and elegant apperance without visible screws. Our decking products are also available factory oiled. More

Product • By Lunawood • Lunawood Interior

Lunawood Interior
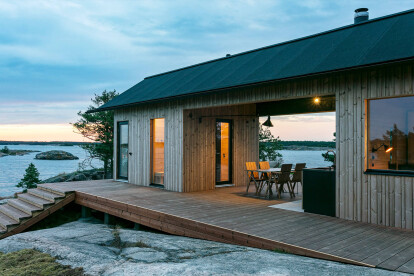
Non-toxic Lunawood Thermowood is highly suitable for panelling and partition walls to create a welcoming atmosphere. The porous wood surface does not reflect sound in the same way as hard and artificial materials, making Lunawood an excellent choice for public spaces. Thermowood is one of the most used materials in saunas and it is excellent for spa interiors for it's low thermal conductivity, improved stability and resin-free nature. More

Product • By Lunawood • Lunawood ThermoWood®

Lunawood ThermoWood®
Lunawood is a beautiful, sustainable and toxic-free wood material produced by using only natural methods, heat and steam. All Lunawood products are designed and manufactured in Finland with years of professionalism and passion. Lunawood Thermowood creates a connection between urban people and nature anywhere in the world. Grown and strengthened for nearly 80 years in the harsh climate of the north, the renewable and certified forest provides the best wood material that will last for decades.  Thermal modification improves the wood’s properties, thereby expanding the range of applications in which the wood can be used. Lunawood is dimensionally stable, resistant to decay and resin free - it can be used inside or outdoors, in any... More

Project • By Sempergreen® • Offices

Floating Office Rotterdam



In Rotterdam, the Netherlands, the largest floating office building in the world has been completed. Floating Office Rotterdam (FOR) has been designed by architectural firm Powerhouse Company, commissioned by the municipality of Rotterdam, project developer RED Company, and the Global Center on Adaptation. This unique office is an inspiring example of today’s sustainable technological innovations and circular building opportunities, and will be part of a new floating park in the Rijnhaven port of Rotterdam for 5 to 10 years.    On the south-facing side of the pitched roof, solar panels have been added. On the north side, a 900 sqm. Sempergreen green roof has been installed. This green roof doesn’t only consist of Sed... More

Project • By LS3P • Offices

Live Oak Bank Campus





Le campus de Live Oak Bank à Wilmington, en Caroline du Nord, célèbre son site serein et boisé tout en répondant à l'objectif de la société de créer le meilleur environnement de travail possible pour ses employés. Les bâtiments s'inspirent d'une palette de matériaux commune composée de cyprès, de verre et d'acier pour s'intégrer à l'environnement naturel tout en créant une esthétique moderne.  Le premier bâtiment du campus est ancré par un salon central surplombant la cour centrale et la terrasse ; les ailes de bureaux élancées de deux étages créent un sentiment de transpa... More

Project • By 2260mm arquitectes • Housing

CAN CUETA




PROJECT OF A SINGLE FAMILY HOUSE LOCATED ON A VERY SMALL AND NARROW PLOT WITH A SINGLE STREET FACADE. THE PREMISE WAS TO MAKE A COMPLETE RENOVATION AND EXTENSION OF THE HOUSE WITH TRADITIONALS MATERIALS AND SUSTEINABLE CRITERIA, TRYING TO DEDICATE HOURS IN SELF-CONSTRUCTION AND WITH THE MINIMUM POSSIBLE COST. THE IDEA WAS TO RECOVER THE OLD STONE WALLS AND HIGHLIGHT THEM THROUGH THE NEW WOODEN STRUCTURE. THIS BINOMIAL IS THE ONE THAT HAS ENDED UP DEFINING AND GIVING CHARACTER TO THE PROJECT. THE NARROW PLOT ALLOWS A STRUCTURE OF LAMINATED WOOD BEAMS SUPPORTED BY THE MEDIANS, GENERATING OPEN-PLAN PLANTS OPEN TO THE FACADE. THIS FACT MOVES THE STAIRCASE, VERY LIGHT, TO THE BACK OF THE HOUSE, WHERE WITH OPENINGS ON THE ROOF, IT FAVORS THAT T... More

Project • By Mayer & Selders • Private Houses

casa com patio

This house is built in a privileged location, within Funchal’s amphitheatre, a renovation of a small pre-existing stone house that was kept untouched except for an external thermal insulation. Two new elements were added: an annex and a pitched roof, replacing but keeping the footprint of unruly previously built add-on constructions.   A light steel frame construction system was used in the new bodies which facilitated their assembly. Predominately natural materials were used for their inherent quality and environmental awareness by reducing toxic waste on site and the use of plastics and resins. For a seamless thermal and energy efficiency, thermal insulation was used beneath the wood cladding and double glazed aluminium windo... More

Project • By Crid Arhitects • Housing

Tall Wood Housing

Wood is a concept that mimics the natural growth behaviour of plants. The story of the structure begins where a tree is planted. When a tree becomes material for various structural purposes, the materials become a building and then the building decays with time and diminishes back into nature, creating an organism like lifecycle which exists without resisting and working along with major forces within earth’s natural ecosystem (more resilient architecture).Boom, acts as seed that spontaneously impregnates in nature. It sprouts to create symbiotic relationships between architectural culture and industry. When the system grows enough to create a cultural breakthrough, it starts to sprawl though the urba... More

Project • By Art Group • Apartments

Apartment complex

The project of a spacious apartment for a young family. The first thing we met in our work was the different point of view of our customers, husband and wife, how the apartment should look like. Hi-tech and minimalism on the one hand, ethnic and loft style on the other. That's why we came to such an interesting symbiosis, which didn't become a compromise for anyone, but instead gathered together all the best sides.French board, marble slabs, Italian sofas, kitchen with a metal island, accessories from Indonesia, avant-garde drawing on the floor and walls. Speaking of technical solutions it is worth noting the innovative design of the partition, which separates the living room and the kitchen. It has a rotary system for the TV which allows y... More

Project • By GAFPA • Private Houses

G1508 Reconversion Warehouse Ghent

The old ground floor warehouse of a terraced house in Ledeberg is replaced by a new wooden roof. The largest possible rectangle, cut through the main building, is fitted. Where the rectangle meets the fragmented plot boundary, patios emerge. Two wooden girders in a T-figure carry the roof, supported at their intersection by a new concrete column. The direction of the structure dictated by the main beams. Light walls made of insulating stones make rooms and insulate the partywall. More

Product • By Ellenberger • Private Space Closet

Private Space Large Closet

Private Space Large Closet | Jannis Ellenberger | 2015With its white 3D pattern doors the small and big closet perfectly blend in the range of PRIVATE SPACE storage furniture. Small closet may be placed in living or bed room as well as in entrance areas. Closet with solid wood base and 3D pattern doors. The case is demountable. one fix middle board. upper case with wooden bar for coat-hangers, bottom case divided into two with 2 adjustable boards each. Total of 4 adjustable boards included. Matching accessory sliding boxes in two different sizes may be ordered additionally.MATERIAL, FINISH:solid ash clear lacquered, MDF lacquered whiteDIMENSIONS: 100 x 62 x 185 cm More

Product • By Ellenberger • Nordic Space Sofa

Nordic Space Sofa

Sofa with solid oak base and frame. Upholstered with durable and washable linen/cotton fabric, high quality cushion and backrest for perfect and long lasting comfort. Slip can be taken off for laundry thanks to hidden zip. (Various other colors available on request.)MATERIAL, FINISH:solid european oak, oiled and waxed, linen/cotton fabricDIMENSIONS: 173 x 83 x 74 cm More