Calm colors
An overview of projects, products and exclusive articles about calm colors


Project • By Studio Being • Private Houses
Swapnapurti
The clients wished to transform their home into a warm, elegant, and functional home that reflects their personal tastes. They were looking for a cohesive design that has a contemporary modern appeal focusing on comfort, functionality, and aesthetic appeal.
The project unfolds with a deep ask for simplicity and timeless elegance. Drawing inspiration from the humble choices of colors and materials, the design process involved a celebration of subtle & functional grace, for a family seeking both comfort and privacy.
pranit bora
pranit bora
The living area features soft, neutral tones that harmonize with natural light, creating a serene environment for daily life. wall hangings and muted decor, and add layers of i... More


Project • By Lemonme Interior • Apartments
My tiny app 2.38
A small apartment with an area of only 38 square meters is my own workspace and a place for my family to live and relax at the same time.
This is the embodiment of my idea of comfort and enjoyment of life, filling everyday life with color and geometry. Color is a means of communicating information about us, our everyday life and lifestyle. This project is my own experiment of life experience in a multitude of rich colors.
Misha Lukashuk
The interior of this apartment was created according to the principle of combining complementary colors. Complementary colors are the colors that best complement each other, forming the brightest combinations: each cold color goes with a warm one. Brick red and soft blue, mustard yellow and fig co... More

News • News • 29 Jan 2023
Studio Antimatter reimagines healthcare delivery through soft, subtle and soothing design elements
Early Medical Centre, designed by Studio Antimatter, rethinks healthcare architecture in Singapore by exploring the psychology and emotional experiences surrounding health screening.
Hosanna Swee
The former area constituted a large, empty, rectangular unit divided by a sizable number of structural columns in the middle. The centre was set up so that users could move around the columns in a radial progression by reaping the benefits of spatial limitation.
Hosanna Swee
Deviating from traditional healthcare facilities with defined linear interiors and cramped spatial divisions, the design focuses on circulation and user movement. Thereby, lavish walkways and ancillary functions were built around the central columns wh... More
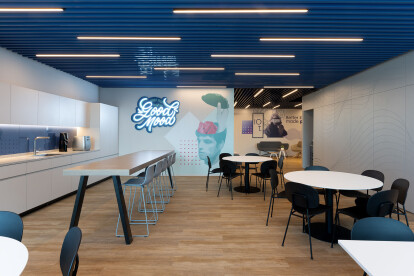


Project • By Samuelov Studio • Offices
Essence
Samuelov transformed Essence’s workspace into a modern, sleek, and inviting area for all who step foot inside. From the installation of graphic wall art to a new color pallet, Samuelov helped Essence, a global technology leader creating innovative, cloud based, end-to-end security and healthcare solutions for professionals, cast a spell on each one of its office visitors.
Uzi Porat
Uzi Porat
Strong light throughout the rooms illuminates the workspace, creating a sense of brightness and positivity in every room. The studio also installed big circular lights and slender streaky lights, adding a pop of light anywhere one looks, demanding focus and attention from users.
Uzi Porat
Uzi Porat
Samuelov... More