Canopy Fitouts
An overview of projects, products and exclusive articles about Canopy Fitouts


Project • By Canopy Fitouts • Offices
CANOPY HQ
Overlooking Port Phillip Bay and Albert Park, Canopy HQ serves as both workplace and expression of the business itself. Designed and delivered by Canopy Fitouts, the project reflects the evolving identity of the company while providing a setting that supports the way its people work, collaborate and create. Conceived as a highly connected environment, the workplace prioritises openness, visibility and interaction, creating a spatial framework that encourages the natural exchange of ideas across the practice.
Responding to the limitations of the company's previous office, the project was shaped by a desire to create a more connected and adaptable workplace. Rather than relying on enclosed offices and traditional workplace hierarchies, the f... More


Project • By Canopy Fitouts • Shops
Carrum Downs Eyecare
Carrum Downs Eye Care is a well-established, independent optometry practice committed to delivering personalized and comprehensive eyecare to the local community. Our design for the practice responds to this ethos, creating a space that is simultaneously contemporary, approachable, and highly functional.
The fitout achieves a careful balance between light-filled modernity and warmth. A restrained palette of oak timber, soft creams, and the practice’s signature blue establishes a sense of refined contrast, while a series of subtle curves across joinery units, open shelving, flooring patterns, banquette seating, and fluted feature panels introduces visual movement throughout the space. These organic forms not only enhance circulation a... More


Project • By Canopy Fitouts • Restaurants
Lafayette Melbourne
Positioned beneath the ornate arches of Melbourne’s Block Arcade, Lafayette is a carefully considered interior that responds with nuance to its French Renaissance surrounds. Designed and delivered by Canopy Fitouts, the café is conceived as a contemporary salon — compact in scale, yet layered in detail and atmosphere.
The interior leans into intimacy. Deep navy velvet banquettes trace the perimeter, their curved forms echoing the arcade’s architectural rhythm. Sculptural armchairs and café tables with slender profiles offer contrast, while brass sconces and a crystal chandelier introduce a warm, ambient glow.
Caption
Caption
Polished brass detailing threads through the space — outlining join... More
Project • By Canopy Fitouts • Offices
Shopping Links
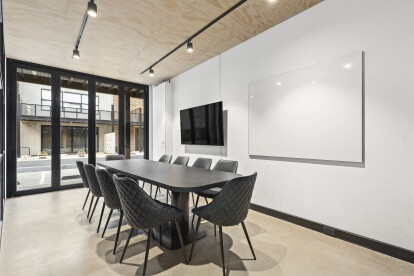
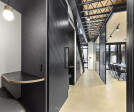
We completed a simple, yet stunning office fit out solution for a small space in Richmond. The existing office design of our client Shopping Links, needed to be reconfigured to allow staff members to have a large meeting space, a private call area and open plan workstations. The space we had to work with was very narrow, but we managed to accommodate all aspects of the brief in this recent office fit out in Melbourne.
The building is part of a newly built corporate drive, with a red brick façade and black trims it is a modern industrial haven. It was important we had the exterior of the building flow to the interior. We like to look at things as a whole experience, it is the small subtle connections that make a space h... More