Car park architecture
An overview of projects, products and exclusive articles about car park architecture


Project • By Jodoin Lamarre Pratte architectes • Car Parks
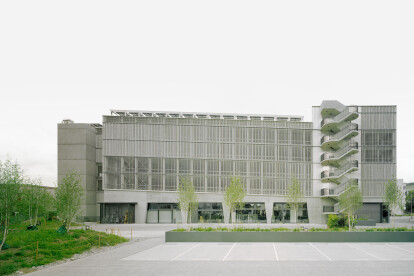
P4 Parking Facility at YUL Airport
The P4 multi-level parking facility at YUL Montréal-Trudeau International Airport is defined by the architectural quality of its perforated anodised aluminium envelope, which allows for natural ventilation while providing protection from the elements. Designed in collaboration by Canadian architectural studios Jodoin Lamarre Pratte architectes and Lemay, the parking facility’s dynamic envelope acts like a kinetic screen with a cinematic quality.
Adrien Williams
Adrien Williams
Airport infrastructure
The P4 multi-level parking facility’s design embraces flexibility, sustainability, and climate resilience. The car park is part of a wider infrastructure development plan at YUL Airport, which includes a ne... More


Project • By Schuberth und Schuberth • Car Parks
Garage Windmühlgasse
GARAGE WINDMÜHLGASSE Raumgrafik und Orientierungssystem
The parking garage Windmuehlgasse in Vienna is located near the popular shopping street Mariahilfer Strasse in the 6th district and conveniently situated close to viennese attractions as well as cinemas and parks. This urban area attracts a young and dynamic crowd, which was taken into consideration in the planning of the spatial graphics and signage system for the parking garage.
The parking garage itself is a 5-floor building with three exits leading in different directions. All measures have been implemented in the existing architectural structure of the garage. Our task was to create an artistic design concept including letterings and a signage system for the interior a... More
News • News • 27 Dec 2022
Mobility Hub Zug Nord by Hosoya Schaefer Architects functions as a gateway to the city
The Mobility Hub Zug Nord (MHZN) serves as the gateway to the city and provides access to the Tech Cluster Zug (TCZ) via the curved pedestrian bridge. Designed by Hosoya Schaefer Architects, the hub goes beyond the functions of a typical parking garage.
Valentin Jeck
Directly connecting to the Zug-Baar bypass and to a public transport node which has plans to integrate other mobility modes, the design boasts a futuristic vision. For instance, visitors will shift to a self-driven bus at the MHZN that will take them to the TCZ or the city. Additionally, parking lot users can opt to rent electric bikes or scooters at any time to complete specific routes with accuracy.
Hosoya Schaefer Architects
The MHZN is built to be... More


Project • By Brusnika Company, Russia • Car Parks
Multi-storey car park in Novosibirsk
Even though a car park is a utilitarian part of housing estates, why should it be unsightly? Brusnika is constantly exploring new ideas for its car parks in different cities.
Caption
The team has recently completed a three-storey car park in Panorama residential quarter, located in Novosibirsk. Drawing an analogy between parking vehicles ramps and New York Guggenheim Museum space, Brusnika decided that the parking for 279 cars can additionally benefit from a display of art objects and lighting solutions.
Caption
Inspired by the quarter location neighbouring the city alpine ski slope, and Novosibirsk proximity to the Altai, mountains were chosen as the key art theme for the new structure.
Caption
The salie... More

News • News • 7 Apr 2021
POAL Car Handling Facility doubles as a blank canvas for local and international artists
In Auckland, New Zealand, the POAL Car Handling Facility is a functional piece of architecture designed to maximize port operations efficiency while engaging with the public as a canvas for large-scale contemporary art display. Designed by Plus Architecture, the recently opened building is set to become a home for large scale installations in the years to come.
Simon Devitt
The Port of Auckland forms the backbone of freight logistics and transport for most of New Zealand’s Upper Island. This 35,000 square meter, 5-storey project greatly improves car capacity and movement at the port, reducing the amount of space taken up by imported vehicles on the harbour by stacking vehicles vertically.
Simon Devitt
Beyond its imme... More