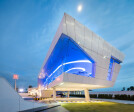
Car showroom

An overview of projects, products and exclusive articles about Car showroom

Project • By Basire Design • Showrooms

Genesis Almaty

Genesis Almaty is a contemporary automotive showroom on Al-Farabi Avenue in Almaty, designed by Basire Design for Astana Motors. The 2,167 m² project is built around a simple principle: architecture should frame the product rather than compete with it. Basire Design Basire Design The spatial concept focuses attention on the vehicles by reducing secondary visual elements to a minimum. Clean geometry, controlled proportions and a restrained material palette create a calm architectural background in which the form, detailing and engineering of the cars become the primary visual focus. Basire Design Basire Design Basire Design A dark colour scheme defines both the exterior and the interior. Graphite and black sur... More

Project • By Gravita Construction • Offices

Car Center and Showroom

The architecture concept reflects Porsche’s heritage and innovation. The exterior aluminium facade creates an inviting and eye-catching atmosphere at the entrance. The other part of the façade – glazing and Montana panels showcase quality. Elene Zibzibadze Meanwhile, the interior design of dynamic racing lanes skillfully reinterprets the unique heritage of Porsche motorsport. Its minimalistic approaches concentrate on the main product – luxurious cars. The patterns change from still-white walls to white metal mashes in the atrium. Elene Zibzibadze Although spaces are minimalistic, but very cosy for customers, with wood elements, carpets, etc. Elene Zibzibadze Famous Porsche screens are also part of... More

Project • By Jackson Clements Burrows Architects • Showrooms

Mercedes me Melbourne

One of seven concept stores globally, Mercedes me occupies a prominent position in an area of the city currently undergoing extensive regeneration. Part of an extensive Rialto redevelopment, the design provides a focal point for the surrounding precinct. Peter Clarke A primary driver was to create a space to showcase Mercedes-Benz’s active role in Melbourne’s cultural landscape through its support of festivals and events. It was also to provide a platform for engaging with Melbourne’s thriving artisan community. Peter Clarke Embracing versatility on multiple levels, the design unfolds in a sequence of spaces that vary in size and character, each transitioning seamlessly from daytime cafe and meeting place to ev... More

Project • By Jackson Clements Burrows Architects • Showrooms

Mercedes Benz Lifestyle

Workplace, hospitality and wellbeing come together in Mercedes-Benz Lifestyle, a mixed use project situated along Brisbane’s Breakfast Creek and Brisbane River. David Chatfield The project is aimed at Mercedes-Benz's clientele, with a full car showroom and workshop across four levels. The new lifestyle precinct also goes beyond to engage with a wider audience through dining, health and wellness, and function offerings. David Chatfield The design response captures one of site topography, where air, land and sea-styled interiors define and zone the enormous 3900 sqm floorplate. Spaces are carved up for individual office tenancies, coworking and lounging. David Chatfield David Chatfield The interior detailing refle... More

Project • By OfficeAT • Showrooms

Honda Nakornchaisri

The owner needs a prominent showroom for Honda cars that easily seen from the main road. It is located in Petchakasem Rd. Nakonpratom which is the main road to the west of Thailand. Caption Program: The main programs of the project are showroom, office, reception area, resident ,cars service area and 100 cars parking. Total areas are 10,000 sq.m. Caption Volume: After put all programs in to the site, the project is divided in to 2 parts. The back part, maintenance building, is put on the back of the site. It served as car service and parking. The front part which is the major part, car showroom, is close to main road. It is included cars display reception, office and resident. Caption View:  The car showroom is folded... More

Project • By Mosa • Offices

Volvo Autohaus Tölke Fischer

Project Volvo Autohaus Tölke & Fischer, published by Mosa. Location: Krefeld, Germany Category: Showrooms, Offices Connect with Mosa for more information More

Project • By Himematsu Architecture Inc. • Showrooms

TOYOTA Car dealership 1
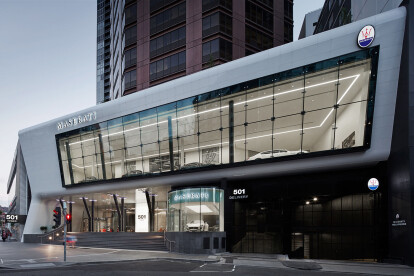
This is automobile dealer along roadside in the suburbs.It includes automobile retail and office for staffs. Some glass cubes are inserted into glass facade randomly. Each cubes has each functions, such as image ad, video ad, kids space and car display space. There are car display area, reception space and office area in a big interior space. Ceiling is porous surface like a facade. Sunlight come into interior space through white fabric roof and porous ceiling to make soft atmosphere. Customer can watch cars and talk about purchasing cars in calm environment by soft lighting. Space above the ceiling produce hot air which works heating for interior in winter time and is released by pressure ventilation for inslation. Passive design is... More

Project • By Elenberg Fraser • Trade Shows

501 Swanston

The epitome of luxurious design and architectural excellence has found its new home at 501 Swanston Street. A project combining new, state of the art showrooms for both the Audi and Maserati marques and PDG Tower upgrades - puts the best of both these worlds on show at this prominent inner-city site.     The individual elements of this project required distinct responses, but also a cohesive overall approach. Elenberg Fraser’s role in this complex commercial project was not only to create a design that expressed the identity of the different programs, but also to work within the strict international brand specifications of Audi and Maserati respectively. With four diverse clients, we have successfully produced an outcome t... More

Project • By mado architects • Exhibition Centres

Nur Commercial Building

Nur commercial project is located on a 790-square-meter land near the main road of Noor city between the sea and the Sisangan jungle. Considering the accessibility and landscape The land has special situation. The client request was to establish a recreational/commercial hub on this land. According to the subject of the project, the typology of Iranian BAZAR was studied. In these studies, the design team emphasized on two issues. The first issue was Iranian traditional bazar program and the other one was Iranian bazaar voids/in between spaces. By studying the Iranian traditional bazar, we find that the Iranian bazaar was not merely a trading place but had all the major program of a city such as religious (mosque), social (school, carvansara... More