Casa mexicana
An overview of projects, products and exclusive articles about casa mexicana


Project • By COLAR colectivo de arquitectura • Private Houses
Casa Estelí
Casa Estelí transforms a deteriorated adobe silo into a contemporary dwelling through a strategy of structural autonomy and material continuity. Rather than reconstructing or aestheticizing the existing fabric, the project preserves the weathered earthen walls, stabilizing them while maintaining their visible patina and erosion as part of the building’s memory.
Ariadna Polo
Ariadna Polo
Ariadna Polo
Ariadna Polo
Ariadna Polo
The 45 m² adobe silo was consolidated through the integration of a continuous timber ring beam and structural anchoring of new openings. This intervention allows the historic masonry to act cohesively under seismic forces, reinforcing rather than replacing the original mass. T... More


Project • By Taller de Arquitectura Contextual • Housing
Miranda Palmeto
Miranda Palmeto is a productive house through the mixed-use of neighborhood-scale. It is part of a series of architectural interventions aimed at enhancing the Palmeto (a collection of palms) at the Cholul Nursery, a 2.5-hectare green space with several decades of history dedicated to the production and sale of tropical plants. Located in the heart of Cholul, a Mayan / Colonial community within the municipality of Merida in southeastern Mexico, this project seeks to bring value to the site and integrate it within its cultural and environmental context.
Manolo R. Solís
Manolo R. Solís
Manolo R. Solís
The goal of the project is to create a way of life where the house can generate income through the fragmen... More


Project • By Dionne Arquitectos • Housing
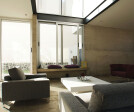
Casa Orea
Located on irregularly shaped land, has a unique architectural program, where each space is conceived with the intention of improving the relationship between interior and exterior space, both visually and physically.
Caption
It’s designed after looking for the best orientation in order to create terraces, allowing sunlight entrance and working as visual points and social areas. From the access different volumes can be observed that arise through the correct use of proportion, from which a large vertical volume of concrete stands out that precedes the horizontality of the project where a compositional axis establishes the spatial organization, accentuating and framing access to housing.
Caption
Caption
More