Casa portugal
An overview of projects, products and exclusive articles about casa portugal


Project • By Mário Martins Atelier • Private Houses
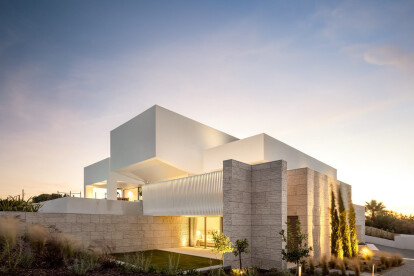
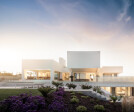
Casa Lioz
Casa Lioz is located on sloping land, at the top of a hill, with an outstanding view of an estuary and the outline of the golden cliffs that border the bay of Lagos. To the north, the view extends to the outline of a mountain range and the green fields in between.
Through an organic path of ramps and steps, the entrance of the house is reached. This path is made up of different levels and floors, interspersed with various patios, different shapes and a surprising luminosity which varies throughout the day. This light is sometimes reflected, absorbed by the marble roughness that partially covers the building, whose weight contrasts with the brightness of the white that covers many volumes that make up this house.
© Ferna... More


Project • By Bak Gordon Arquitectos • Private Houses
HOUSE 1, OPORTO
House 1 is a rehabilitation project for a Villa from the end of the 19th century, in Oporto city, close to the seafront. It is a construction of bourgeois origin, located on a plot with about 2200 m2
Francisco Nogueira
The House, which originally had two noble floors, an attic and a basement, has now four inhabited floors with generous openings to the outside. Where there used to be a basement, there is now a family room, in direct relation to the outside, through the proposed patio, a kind of garden inside the garden.
Francisco Nogueira
The rehabilitation and restoration work sought to enhance the existing spaces, replacing some functions, but, above all, sequencing the experience of spaces. New venetian terrazzo floors, interi... More


Project • By Sabrab Architecture • Private Houses
Casa Alent
This house was designed with the inspiration of an existing arch, consisting of two centennial trees, at the entrance to the land in the most trnedy village in Portugal, Melides. has 500 square meters, and was designed for each room to be independent, if they are invited at home. the master suite has direct access to the pool, through cut porticos, giving depth to the house. old lime was used, and the floor is made of marble placed in the Roman style in small pieces. More


Project • By Sabrab Architecture • Private Houses
Dna House Cascais
We designed this house in a different context, in full quarantine due to COVID. We are inspired by the simplicity of the shapes, complemented by a bronze ladder with the shape of DNA.
This house was designed for a land in cascais. It has an area of 440 square meters, with a large living room, with an open space kitchen and 5 bedrooms.
One of the symbols of the house is the swimming pool that surrounds the entire finished elevation of the living room and bedrooms on the lower floor. It is extended to the interior of the room, being part of the glass floor. Architect Lisbon
The aim is to provide a sense of spaciousness in any room of the house, from the entrance to the living room and kitchen, working in a single set, with the staircase... More