Cast-in-situ concrete
An overview of projects, products and exclusive articles about cast-in-situ concrete


Yukón
Being located on a road of this nature faces particularities such as noise and visual pollution, which encouraged us to generate very specific architectural and structural solutions. The complexity and challenge of this project lie in the fact that it is located on the side of the Miguel Alemán viaduct on the corner of the small Yukon Street.
Camila Cossio - Jaime Navarro
Camila Cossio - Jaime Navarro
The building is developed as a slender volume of apparent concrete which integrates its columns as a façade, envelope, and dividing walls, making each square meter more efficient. The façade responds to a viaduct with the proposal of a double skin that is an irregular grid that changes randomly, creating a... Mehr


Deportivo BLS
We find a privileged site in the highest part of the region, a large free area with surprising views and abundant nature. The program had under its premises the objective of unifying and generating pride, belonging and positively impacting the users of the municipality and adjacent areas.
Omar Luis Salvatierra
The tools; education and culture through an agora, we generate urban and social connection and bond through a public square, promoting youth and family interaction in the children's play area and of course sports through a professional court football stadium with stands for up to five hundred people.
Omar Luis Salvatierra
A very extensive space, with rugged and wasted shapes, led us to carry out specific analyz... Mehr


Projekt • By TAU Arquitetos • Privathäuser
Axial House
Situated in a countryside São Paulo condominium, the Axial House embraces its corner lot and fosters a harmonious connection with the surroundings.The irregular terrain shape guided the design axes, resulting in a three-story, 450m² residence. Upon entering, an internal open patio welcomes visitors, integrating the garden and filling the space with natural light. Carefully positioned after the entrance, the staircase leads to the intimate upper floor and the social areas on the first floor. The house takes advantage of small variations in the topography, offering transparency, luminosity, and picturesque views.
Manuel Sá
Manuel Sá
The social programs, including the living room and kitchen, benefit from c... Mehr

Nachrichten • Nachrichten • 14 Feb. 2023
Organic forms and flowing landscape wrap this cultural centre in China by Change Architects
On the north side of Chaohu city, which stretches for tens of kilometres from the northeast to the southwest, the OCT Chaohu Natural and Cultural Center, designed by Change Architects, is situated at the juncture between the natural mountains and the city. The structure serves as a significant landmark interlinking indigenous cultural heritage and future urban lifestyles.
Wu Qingshan
The building form derives from nature, taking inspiration from wormholes and mountains. The program intersperses an array of restaurants and performance spaces with sizable openings that offer views of the beautiful landscape. These openings form skylights and courtyards where the sunken sections of the open-air theatre act as informal areas for... Mehr
Nachrichten • Nachrichten • 14 Jan. 2022
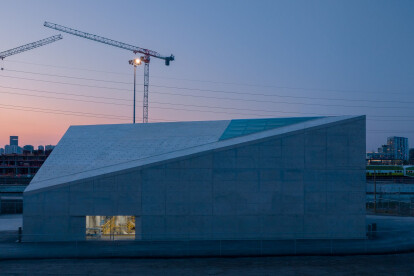
Sculptural Stormwater Facility by gh3* architects in Toronto tells a compelling story of urban water treatment
Treating urban run-off from Toronto’s new West Don Lands and Quayside neighbourhood developments, the Stormwater Facility (SWF) by gh3* architects houses state-of-the-art water treatment systems while architecturally adding to Toronto’s list of historic infrastructure works.
Adrian Ozimek
The monolithic, cast-in-situ concrete building both compliments and acts as a striking counterpoint to the infrastructural and aesthetic complexity of its surroundings which include railways to the north, the ramps and roadways of Lake Shore Boulevard and Gardiner Expressway to the south, and the industrial Port Lands across the Keating Channel.
Adrian Ozimek
Carefully positioned openings in the façade provide a g... Mehr

Nachrichten • Innovationen • 3 Aug. 2020
Say No Mo challenges traditional concepts of ‘beauty’ through design
Say No Mo is a conceptually new format for a salon. Designed by balbek bureau, a traditional perceptions of a beauty salon – and its gender distinctions – are erased. For example, at the heart of the design is a bar used for both beauty services and traditional cocktail receptions.
Yevhenii Avramenko
Located within an old building in Kyiv, the salon has a total floor area of 200 square meters over two levels. The ground level features several zones: reception, lounge, manicure/bar and pedicure, with the basement level containing makeup zone, hair care cosmetology restrooms and facilities. With a curved-wall geometry and without a single parallel wall, the space also boasts 4-meter high ceilings.
Yevhenii Avramenko
On... Mehr


Projekt • By radonji.ch • Kraftwerke
sHPP „Bistrica Majstorovina“ – power house
The context of the power house is tackled with consideration of two factors: a gorge that the river has pierced, and the nearby primary school. Our goal was to bring the house closer to the people and open it for visitors. Abstract forms and geometric shapes, which correspond to natural surroundings, excite children’s imagination. The house particularly tickles sensory perception and awareness of scale and proportion depending on one’s distance and access. It looks as if it were stranded on the shore and rested there. The combination of pebble, pigmented concrete, wooden textures and surrounding greenery work together on a phenomenological level. The building creates tactile experiences and triggers sensations: there’s an... Mehr