Casual dining

An overview of projects, products and exclusive articles about casual dining

Project • By Rockett Studio • Restaurants

Burger & Lobster at Raffles Hotel, Singapore

Burger & Lobster is the hugely popular restaurant chain originating in the UK, with outlets across Europe, the USA, the Middle East and now Asia. Daniel Koh Photography Daniel Koh Photography The iconic Raffles Hotel was the location chosen for the group’s first venture into Singapore. The challenge was to create a Burger & Lobster that was reminiscent of the very first outlet in London’s Mayfair, originally opened in a traditional London pub, but that was also respectful to the beautiful colonial architecture of Raffles Hotel. Daniel Koh Photography Daniel Koh Photography Daniel Koh Photography More

Project • By X+Living • Restaurants

Deji Plaza Phase I, 7th Floor Dining Area

The renovation of the dining area on the 7th floor of Phase I of Deji Plaza began with a dual response to functional needs and humanistic demands. Beyond meeting the basic functions of dining, socializing, and cultural experiences, the designer perceptively captured the deep-seated yearning of urban dwellers for nature—amidst the high-density urban life, people need a place where they can breathe, linger, and engage in dialogue with nature. SFAP Indoor Transposition of the Garden Image The renovation took the "publicization of commercial space" as its core, transforming the commercial venue into a breathable, lingerable three-dimensional garden. With the vision of "bringing nature into the commercial public area," the designer... More

Project • By Studio Neta • Pavilions

Smokehouse

Smokehouse is a communal dining pavilion nestled within a shaded grove, conceived as an open-air shelter for meals, gatherings, and community meetings. Adjacent to an outdoor kitchen, the structure offers protection from the elements while remaining open and connected to its surroundings. Designed and built as a community project, the pavilion employs modest materials and simple construction methods. A straightforward A-frame wood structure, clad in cedar shake, rests on a concrete foundation that forms two continuous sunken benches flanking a long communal table. The open-ended form invites movement through the space, while framing views of the grove beyond. Pix Natural light filters through a series of cast glass elements running t... More

Project • By JMAD • Housing

Modern Euro Remodel

From a story and a half to a full two story, they wanted to have a more updated look to the house but they loved the neighborhood, they wanted to improve their lifestyles there the connection between the pool activities and the indoor actives. In doing so we improved the other spaces too, master suite. Added the second floor to improve upon all the bedrooms. Modern European style has the essence of traditional feel but with the update of today’s living style. Spacecrafting Spacecrafting Spacecrafting Spacecrafting Spacecrafting Spacecrafting Spacecrafting Spacecrafting Spacecrafting Spacecrafting Spacecrafting More

Project • By Prashant Parmar Architect • Individual Buildings

High-End 4 BHK Apartment Interiors At Ahmedabad

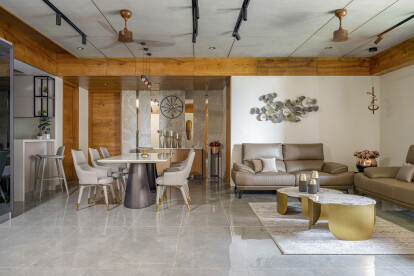
Pleasing Interiors is all about the right proportions of material and textures along with balancing client’s requirements & an effective program. This is a 4-member family apartment having a total carpet area of 2200 sq. ft. The initial brief of the client was that it should be stylish, subtle & under-stated luxury but at the same time it should have its separate functional value. @panjwani vinay Our motive was to make the entire interiors, the overall look of the space enhance the overall lifestyle of the occupants. Talking about the material palette, we haven’t really played around with colors, it’s basically shades of greys & browns and more of the textures, because we feel that the original texture of... More

Project • By Turtlehill Architecture and Design • Shops

Turtlehill Icecream

This is an ice cream specialty shop located in the Dongshankou community of Guangzhou. In several rounds of discussion with the owner, who is also an ice cream maker, we found that her vision for the shop was contradicting: on the one hand, with social phobia, she hoped the shop to be an enclosed space that can give her enough security to focus on her work; on the other hand, she also wanted to create a cozy environment that allowed her to engage with the customers to talk about the making and the flavours of the ice cream and make friends with ice cream lovers. Our design concept emerged from this contradicting emotion of fear and curiosity of the outside world. ZHONGZHI ZHONGZHI Located in the corner of the ground floor lobby o... More

Project • By MG2 • Offices

Corporate Campus Food Hall

Posed with an aging cafeteria space, the client approached MG2 with the goal of creating an eight-venue restaurant space on par with the best modern food halls anywhere in the world. Modeled to reflect the approachable industrial feel of the existing structure and the forest-scape along the perimeter of the new space, MG2 set to work creating an outside-in experience for our client’s on-campus corporate guests. This new restaurant includes the design of an extended footprint and an elevated roofline that further enhances the outside-in experience. The MG2 Retail Studio created several “from-scratch” brands (complete with separate design languages for each as well as logos and environmental graphic design) to reflect a wid... More

Project • By BCV Architecture + Interiors • Restaurants

Gott's Roadside Walnut Creek

Gott’s Roadside’s Walnut Creek location is one of the newest iterations of the popular Gott’s brand. Through a detailed prototyping exercise prior to engaging on the design of the recently opened Marin and Walnut Creek locations, BCV collaborated with the Gott’s team in creating these exciting new restaurants under the tagline ‘roadside redefined.’ At Walnut Creek, BCV worked to capture the essence of the traditional roadside legacy of the original St. Helena outlet, including a focus on opening the space to the outside and creating a true indoor/outdoor experience– a hallmark of the Gott’s heritage. A series of roll-up garage doors link the interior and exterior dining areas, while a fully glazed-in exhibition kitchen contributes to t... More

Project • By Graham Baba Architects • Restaurants

Starbucks at Suzzallo Library, University of Washi

Situated in Suzzallo Library—the historic 1926 Collegiate Gothic-styled library located at the heart of the University of Washington—the flagship Starbucks café sits just off the primary entry lobby. The 4,100-square-foot space was originally used as a reading room, and after a building renovation in 2002, was converted to a student lounge and café.   With concept design by the in-house design team at Starbucks, Graham Baba Architects was responsible for realizing the design and managing the process on behalf of the University. Principle among the design challenges was the integration of the necessary infrastructure improvements into a historic structure. Construction inside of the fully-operational universi... More

Project • By CORE architecture + design • Restaurants

Founding Farmers

An 8,500 SF project for the North Dakota Farmer’s Union, Founding Farmers was designed to meet LEED Gold standards, making it the first restaurant in Washington, D.C. to achieve such a rating.The design concept of Founding Farmers was to put a twist on the traditional farm: commonly found materials such as wood beams, white washed barn wood, and standing seam metal roof, were reinterpreted and used in unconventional ways throughout the restaurant. Rural architectural forms have been reimagined as functional elements, such as the silo transformed into a series of dining booths. Gathering materials and furnishings from regional sources reduced the restaurant’s carbon footprint. Even the jars of fruits and vegetables are from a far... More

Project • By CORE architecture + design • Hotels

Hilton Headquaters - The Social

CORE spearheaded a major renovation for Hilton Worldwide to create a new public gathering space at their global headquarters in McLean, VA.   Mirroring the experience of the hospitality provider’s hotels, CORE designed 10,000 SF ground-floor interiors and 6,300 SF of exterior space to become “The Social.” With the amenity of food and beverage, The Social encourages formal and informal meet-ups among Hilton Team Members and guests alike. Connecting spaces and people, CORE’s design uses pathways, edges, and moments of discovery to create a delightful, simple experience; creates a space that evokes emotions, adventure, and a sense of connection to other places; and uses furnishings, lighting, and environment to a... More

Project • By Blenheim Design Ltd • Commercial Landscape

Shoryu Restaurant Oxford

Award winning restaurant design studio, Blenheim Design, mix historic building techniques of Hakata and contemporary materials to creates unique dining experience at Shoryu Oxford.Brief was to create a modern ramen restaurant using traditional building materials 'of Oxford'. Oak, stone and bronze is a positive nod to historic Oxford, whilst Japanese elements come from illuminated rice, lanterns, bamboo and suspended sake box screens. Bespoke wall was formed from Japanese roof tiles set inside the lime plaster – this thousand old wall building technique is unique to Hakata region in Japan.Challenge was to create simple and elegant restaurant housing 90 customers whilst fusing two strong yet different cultures of Japan and England. Resta... More

Product • By DEDON® • MBRACE collection outdoor woven-fiber and teak seating by Sebastian Herkner

MBRACE collection outdoor woven-fiber and teak seating by Sebastian Herkner

MBRACE by Sebastian Herkner outdoor woven-fiber seating with teak baseMBRACE by Sebastian Herkner introduces a refreshingly unique take on poolside furniture by combining DEDON Fiber seating with a solid teak base for the first time. The result is an instantly appealing collection suitable for lounging, dining, and more. MBRACE embodies the essence of laid-back luxury while venturing into a new, more Nordic-inspired design territory. Sebastian Herkner’s acclaimed MBRACE collection is celebrated for its contemporary material fusion. By melding teak, woven fiber, and an optional die-cast aluminum base, MBRACE has become more distinctive and lavish than ever. The addition of the aluminum base, available for wing chairs, armchairs, loung... More

Project • By II BY IV DESIGN • Restaurants

Nando's Oshawa

Operating globally in 35 countries, Nando’s is an international restaurant chain that originated in South Africa; known for their Portuguese-style flame grilled chicken and welcoming hospitality, Nando’s is extremely proud of its Afro-Portuguese roots. This heritage is celebrated in the food, as well as, the art, music and design of every location; however, each “Casa” possesses a unique personality and style. Drawing cues from Mozambican/Portuguese culture the interiors for the Oshawa casa are a combination of earthy textures, rich warm colors and whimsical design elements with a hand-crafted appeal. Central to the design a conical shaped, coffered wood ceiling defines the main dining area and dramatically frames a grouping oversized wo... More

Project • By Rand Elliott Architects • Shops

Cafe 501

Project Goals: 1. Fresh, local, fast, casual service at lunch 2. Different at night – full service 3. Focus on quality food 4. The locals call us a neighborhood café. 5. We have lots of repeat business 6. At Classen Curve it will be as Edmond location, similar but not exact. More contemporary with a comfortable atmosphere . . . 7. Wood, brick, steel, glass 8. Open kitchen, warm and friendly 9. Lunch is 1 experience Dinner is 2nd experience 10. In one word . . . fresh 11. “Character” in the toilets 12. Personal 13. Loyalty factor 14. Energy in space 15. Intuitive flow 16. “I need my 501 fix” . . . More