Ceramic facade design
An overview of projects, products and exclusive articles about ceramic facade design


Project • By Dietger Wissounig Architekten • Universities
Student Accomodation Schönaugürtel
Customized livingThe property is on the edge of the Gründerzeit development in the Jakomini district to the south of Augarten. Characteristic features of this development are perimeter blocks with green and quiet inner courtyards and a homogeneous, imposing appearance on the street side. For the representative front of the building facing Schönaugürtel, a sculptural façade projecting forwards and backwards was envisaged, which guides individual views to the East and the West.
David Schreyer
David Schreyer
On this basis, we planned a student residence with approximately 360 rooms. Split into 3 room types varying between 19-25m2 including bathroom. The rooms are located in the eastern and southern part of the... More
News • News • 6 Jun 2023
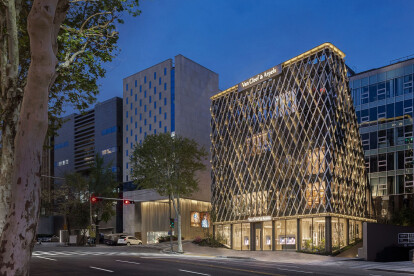
Design of Seoul-based jewelry maison combines Korean artisanship and nature
The Paris-based architectural design studio Jouin Manku has completed the design of jeweler Van Cleef & Arpels’ new maison in Seoul, South Korea.
Yongjoon Choi
Studio Jouin Manku
Following previous collaborations with the heritage French jewelry brand, Jouin Manku worked on the building architecture, interior architecture, and interior design of the jeweler’s new Korean premises. From the outset, Jouin Manku endeavored to embrace Korean architectural principles, reflecting the country’s vast cultural wealth, and thereby testing the agency’s vision of a more Eurocentric style of building design.
Yongjoon Choi
Yongjoon Choi
“[The] relationship with nature is very powerful... More
News • News • 19 Mar 2023
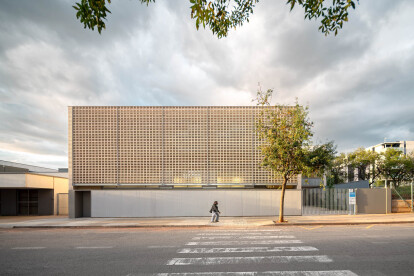
Forgas Arquitectes bring a friendly image to a Spanish healthcare facility with a custom ceramic facade design
Located northwest of Terrassa, Spain, CAP Can Roca by Forgas Arquitectes is a new healthcare facility featuring ceramic lattice facades that confer a unitary and friendly image while offering solar protection and privacy to the interior spaces and consultation rooms.
Simón García | arqfoto
The facility has a built area of 2000 m2, spread out over the least number of floors to allow easy access to users and the optimal operation of healthcare activities.
Alongside this, the project offers 400 m2 of green spaces, connecting to neighborhoods north and south of the facilities and offering visual comfort, vegetation, and sunshine to users of the building.
Simón García | arqfoto
The building takes... More