Chicago architects

An overview of projects, products and exclusive articles about chicago architects

Project • By SCB • Offices

SCB Headquarters

SCB relocated its Chicago headquarters in August 2024 to the AMA Plaza Building, an architectural landmark designed by Mies van der Rohe. The firm served as the interior designer for the 34,00-square-foot, 25th-floor offices. Staff visioning sessions helped establish the project's key design principles of legacy/context, community/culture, and wellness/flexibility. Timeless finishes, like plaster walls and terrazzo flooring paired with time-honored furniture by Platner, Saarinen, and Eames create a mutual dialogue with the era of the building. Full-height windows maximize panoramic views, while a sculptural white-on-white 3D model wall creates an interplay of light and shadow, expressing SCB's impact on the Chicago's skyline. Kendall McC... More

News • News • 14 Apr 2023

25 best architecture firms in Chicago

Chicago is renowned for its stunning skyline, innovative designs, and its contribution towards modern architecture. The rich built landscape of the city encompasses the evolution of several styles and movements, from the grand Beaux-Arts buildings of the late 19th century to the sleek, contemporary designs of today.A turning point in the city’s history, the Great Fire of 1871 which destroyed much of the city, pushed towards using fire-resistant materials and techniques. This marked the emergence of the Chicago School of Architecture which pioneered steel frames and new construction techniques that allowed tall, functional buildings to accommodate the expanding population and businesses. This time period witnessed the rise of skyscrape... More

Project • By STL Architects • Community Centres

Williams Park Field House

The new fieldhouse located in the Bronzeville community adjacent to the Chicago Housing Authority Dearborn Homes will replace an existing fieldhouse and will support the Chicago Park District and Chicago Housing Authority’s expanding programming needs. The single-story building includes a 3,800 square foot basketball gymnasium with spectator seating, two multi-purpose community rooms with a shared pantry, offices, reception, and storage space. The entry lobby and corridor are generously sized and will include flexible seating to provide a space for spontaneous gathering and events. The fieldhouse is situated at the center of an eight-and-one-half acre park that includes a playground, baseball and soccer fields, an interactive water sp... More
Atrium
Atrium
Atrium Living & Dining
Living, Kitchen & Dining beyond
Kitchen

Project • By dSPACE Studio • Housing

Atrium House

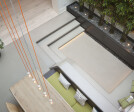
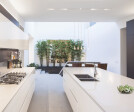
This Buena Park home, designed in 1978 by Chicago architect Marcel Friedes, had not been updated since construction. The new owners wanted a total renovation with a floor plan to open the space and maximize natural light. The program called for a contemporary kitchen, new master suite, spa-like bathrooms, study, art studio, and multipurpose space for adults and kids. ​ At the center of the home was an enclosed two-story atrium, a unique element underused in the original design. Our plan reimagines the atrium as family space. We removed walls to integrate it with the rest of the interior and added a glass roof, creating a light well for the home.   The new atrium is bordered by a rock garden and custom blackened steel planters fille... More
Living Room
Front Facade
Living Room
Living Room
Living Room & Fireplace

Project • By dSPACE Studio • Housing

Skylight House

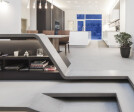
This modernist brick home built in 1979 stands in playful contrast to its neighboring historic row homes. The new owners wanted a total renovation with an open floor plan filled with natural light as well as a new third floor addition with a master suite, spa-like bathroom, and sundeck. Program requirements included five bedrooms, contemporary kitchen, children’s play space, media room and ample space for art.   The objective of new design becomes clear upon entry to the home–capturing sunlight. Unique for a city lot, the footprint of the house repeatedly steps back from the south property line, forgoing square-footage for views of the sun and sky. To maximize use of space, every inch was carefully considered. For example... More

Project • By dSPACE Studio • Housing

River House
Set on a wooded lot above the Fox River, this contemporary home quietly attracts attention while blending into its surroundings. The owners, a couple with three children, wanted a home that promotes family interaction and outdoor living in this sportsman’s paradise. The design direction was to create a floor plan that maximizes views with common spaces generously sized for family gatherings and entertainment. Program requirements include a great room, library, mud room accessible from the second floor by a fireman’s pole, lap pool with integrated hot tub, boat house with guest suite, and a zip line from the main house to the boat house.The design is driven by the site, allowing each room to have expansive views of the landscape. The main li... More
View from Back Room
View of Main Bar
Exterior
View of Back Room

Project • By ELLIPSIS Architecture • Bars

Pinwheel

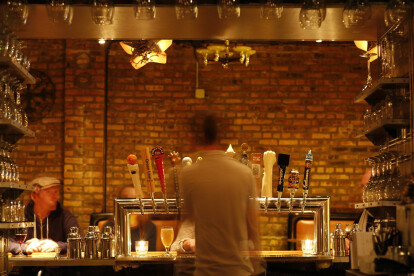
For those who frequent this eclectic Chicago bar/restaurant, most will agree that, in addition to great food, drink and conversation, its true magic and charm lies in its ever-changing quirky persona.  Over time, various updates have been made to improve the space while other things have fallen into increasingly-poor shape due to the day-to-day business of keeping the neighborhood happy on their bar stools. The space, it seemed, needed a jump-start to reinvigorate the spirit on which it had always prided itself. As a result, the need for yet another change became evident, one which would rejuvenate the space while remaining open to evolution and change, one which would define the bar’s character clearly without fixing it... More

Project • By ELLIPSIS Architecture • Apartments

MC03

The MC03 project is our third renovation in the iconic Marina City complex in Chicago designed by Bertrand Goldberg. Throughout the years, many residential units in the complex have suffered from renovations that compromise the original spaces and intent of the architect. For this project, we referenced the design template developed during MC02 to return units to their original spatial and material condition while updating all its system to current comfort standards. Similarly to MC01 and MC02, our previous projects in the building, MC03 reintroduces a spatial clarity to the unit, prioritizing key aspects of the original design by Goldberg such as its structure and minimizing the color and material palette. The unit is brough... More

Project • By ELLIPSIS Architecture • Apartments

MC01

The MC01 project is a renovation of a one-bedroom unit in the iconic Marina City complex (1959–1967) in Chicago designed by Bertrand Goldberg. Previously renovated by a former owner, the unit had been divided into a series of disconnected spaces with multiple materials and finishes that had diminished the integrity of the original space. Our project reintroduces a spatial clarity to the unit, reorganizing the spaces and minimizing the colors and materials used, as well as building upon key aspects of the original design by Goldberg such as its structure. The unit is organized along a reconfigured wall that runs from the entrance until the balcony. The wall conceals closets and doors, allowing the bathroom and bedroom to be connect... More

Project • By ELLIPSIS Architecture • Offices

CDAM

This project was a simple exercise in juxtaposition and restraint. A central, rotated cube was staged in the center of the space – a figure of faceted walnut in a field of white. Housing reception and all key operational functions of the office, the cube acts as a visual key in the space and an object of orientation. Patients and staff navigate around it as they enter, receive treatment and exit the space. More

Project • By ELLIPSIS Architecture • Apartments

MC02

The MC02 project is our second renovation in the iconic Marina City complex in Chicago designed by Bertrand Goldberg. Throughout the years, many residential units in the complex have suffered from renovations that compromise the original spaces and intent of the architect. For this project, the goal was to develop a design template that can be referenced to return units to their original spatial and material condition while updating all its systems to current comfort standards. Similarly to MC01, our previous project in the building, MC02 reintroduces a spatial clarity to the unit, prioritizing key aspects of the original design by Goldberg such as its structure and minimizing the color and material palette. The unit is broug... More

Project • By Valerio Dewalt Train • Offices

Glassdoor Offices

As rising startups continue to depend on innovation to expand and find their place in the market, creating a workplace that supports their ambitions has become the design challenge of today. Glassdoor's Chicago office takes on this challenge by balancing two aspirations, first, the office nurtures the needs of the local team and second, it simultaneously adheres to their evolving corporate identity. Realizing these two goals meant providing an environment reflective of their millennial workforce, committed to the raw and exciting urbanism of the Chicago’s Fulton Market District. At the same time, it is meant to embrace their hard-earned maturity and sophistication as a company dedi... More

Project • By Valerio Dewalt Train • Auditoriums

Gordon Parks Arts Hall

Gordon Parks Arts Hall is bracketed by the two symmetrical neo-gothic towers of Belfield Hall at the north end of the University of Chicago Laboratory School’s main campus. The 1904 limestone façade of Belfield is reflected and re-interpreted in a muscular form in the Arts Hall, a visual dialogue of the 21st century with the 20th. It is symbolic of the evolution of Lab Schools’values over time and the commitment to “present art as a language with unique expressive powers,” integral to the school’s ambitious educational mission. Central to Lab Schools’ pedagogy is John Dewey’s educational philosophy of hands on project based learning. This concept has evolved over time, and Gordon Parks Arts Hall represents a new commitment to mult... More