Circular courtyard
An overview of projects, products and exclusive articles about circular courtyard


Project • By earthscape studio • Individual Buildings
The Infinite Rise
The site is located in the midst of the mountain ranges. It has a 180 degree view of the beautiful mountains with a deep valley in front. The site has natural rock bed and we as architects, do not want to disturb the natural landform present. Also, The site already had a 6m deep land cut when we visited for the first time. We used that landform to bring out the structure with view towards the valley. Also the site has more rocks with a slope difference on an average of 2 to 4 m deep throughout the site.
Studio IKSHA
Studio IKSHA
Studio IKSHA
Studio IKSHA
Studio IKSHA
The spaces are focused towards the valley with an open courtyard in the middle which helps in natural lighting and ventilation inside the building. Th... More
News • News • 3 Jul 2022
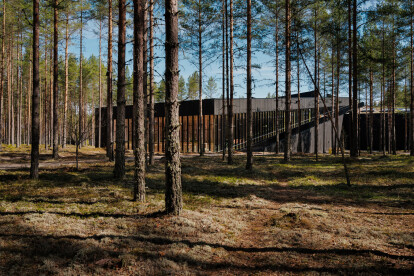
BIG unveils a playful, wooden, colourful factory for Vestre in the middle of the Norwegian woods
In Manor, Norway, The Plus is a new furniture factory by BIG for furniture manufacturer Vestre. Incorporating an Experience Centre and a 300-acre public park, the colourful development celebrates the clean, carbon-neutral fabrication of Vestre furniture, setting a high standard for manufacturing facilities and the high-efficiency production of the future.
Einar Aslaksen
A total of 7000 m2 in floor area, the production facility is constructed of local mass timber, low-carbon concrete, and recycled steel. Built in only 18 months, it is the first industrial building to achieve a BREEAM rating of Outstanding.
The building takes the form of a radial array of four main production halls. Within the arrays are a warehouse,... More