City house

An overview of projects, products and exclusive articles about city house

Project • By Mário Martins Atelier • Private Houses

Casa Sofia
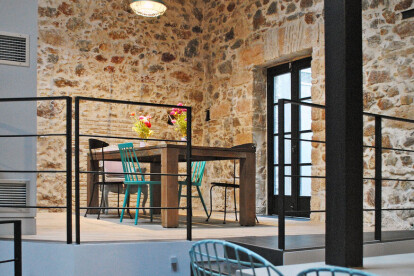
The project is for a building, on the corner of a block, built on the site of an old two-storey house which had been demolished.  The building is an integral part of the urban fabric inside Lagos town walls and is opposite the Church of St Sebastião. The building was therefore built from the ground up, to be a home for a couple with children, for them to live in a densely built, but quiet, area of the historic town centre. FG+SG fotografia de arquitectura | architectural photography FG+SG fotografia de arquitectura | architectural photography FG+SG fotografia de arquitectura | architectural photography With the aim of having a contemporary house, the scale and design is based on the surroundings and on the previ... More

Project • By schema architecture & engineering • Private Houses

Staggered House

The house is located in the downtown area of Athens, Exarcheia. The neighborhood was created around 1870 and has played a significant role in the social and political life of Greece.  It is a place where many intellectuals and artists live. This neoclassic residence also later functioned as a local tavern for many years. Marianna Athanasiadou The notion concentrated in transforming this old house into a modern single-family residence while maintaining its character, overcoming its poor condition. The compressed size of the house and the lack of light in the space were two inherent issues that needed our attention. Marianna Athanasiadou Firstly the concept concentrated in increasing the size of the space, taking into conside... More

Project • By ArchLAB studio • Housing

L House

Contemporary single family house is designed in a specific urbanised area. It is a small scale housing complex not far from city center, so the land is expensive and lots are very compact. The main challenge was to design a functional and aesthetic building in a small piece of land. L.Garbačauskas L.Garbačauskas Form of the building is minimalistic and rational with an area of 171,87 sq. meters. Functionally it is divided into two levels: main living spaces, covered patio on the ground floor and bedrooms on the second. L.Garbačauskas Two-level living space is the most important element of interior visually extended into exterior space through glass wall. Modern interior combines strict geometry of shapes and lines with a ca... More

Project • By Wizhevsky Architect • Housing

Residential quarter

Residential complex "Quiet Harbor" has a special atmosphere, combines the rhythm of life in the metropolis and the privacy of suburban housing. Cascading architecture, offering picturesque views, promenade embankments and rich landscaping -this is only part of the advantages of the new eco-friendly business-class complex. The U-shaped complex, facing the water, forms a private and safe space of the courtyard, equipped with all the necessary infrastructure elements. There are guest and underground parking, playgrounds and sports grounds, walking and cycling paths, recreation areas for residents and their guests, rich landscaping and active use of slopes to the water. Eco-friendliness and unity with nature is also emphasized by the extraor... More

Project • By Wizhevsky Architect • Housing

Residential complex D-1
Residential multi-level block buildings with multi-storey and mid-rise buildings up to 20 open-plan floors with an open floor at ground level and exploited terraces with built-in public spaces. A unique project of complexes of modern non-standard mid-rise apartment buildings and individual accent multi-storey buildings was developed for a competitive proposal for a promising urban quarter residential development in difficult cramped conditions for a developing European city. More

Project • By RiA Architects • Apartments

RiA_002_TH_310-144

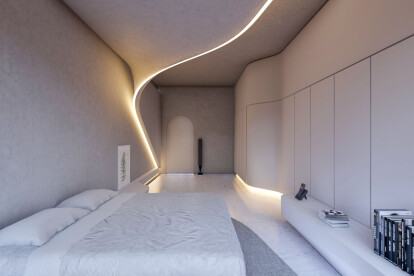
In this interior scale project we are combining simplicity, minimalist and futuristic design all together to visualize the space of the future.  More

Project • By D. Champsas architectural office • Residential Landscape

Triple family residence

The building will be constructed on a plot facing the south, on the suburbs of Kos town, in a neighborhood with few yet built-up plots. It will consist of a ground apartment and two apartments on the upper floor.The building is placed mirrored to the existing block of flats, to the west. This will protect the vital zone on either side of the common boundary, which will provide both blocks of flats with light, while creating good neighborly conditions.All the five facades of the construction (including the roof garden and the "blind" eastern facade) are composed of the absolutely necessary elements. The main components of the construction are clearly distinguishable from the secondary ones. The framework is freely displayed and contributes a... More