Classic design apartment
An overview of projects, products and exclusive articles about classic design apartment
Project • By Prashant Parmar Architect • Apartments
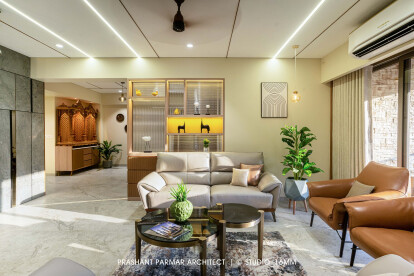
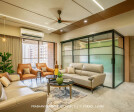
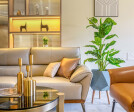
Modern Simplicity at Shilp Shaligram In Ahmedabad
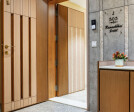
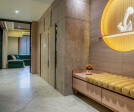
This apartment of 1,960 sq. Ft. Carpet Areat is designed and prioritized with simplicity and functionality, along with focus on clean lines, neutral color palettes, and uncluttered spaces. It features open-concept layout by eliminating the fourth bedroom, giving living, dining, kitchen and family room seamlessly integrated into one cohesive space. To maximize space and create a streamlined look, storage solutions are built into the walls and cladding.The door and vestibule is enhanced with a unique combination of stone veneer and mosaic. Upon entering, one is greeted by a round fluted niche with a distinctive sitting ledge.
studio_16mm
Going towards the Living Room, there is a combination of white spray texture and teak-wood stripes t... More


Project • By Grande Interior Design • Apartments
Sha Tin
Perched on the hill in Sha Tin, the sprawling mansion with 2,300 square feet is designed in a western-oriental fusion that suits the cultural background of the male owner. Carry out the theme with mid-century European designs such as diamond shapes and rounded corners, also infusing smart living systems and furniture, to blend classical aesthetics into modernity.
Grande Interior Design
Grande Interior Design
The copious rectangular living & dining room is the first spot behind the main entrance door which captured the magnificent landscape view outside the floor-to-ceiling window. In terms of design, fusing the male owner's living habits and culture into this living space, a medieval-aged European design style is used with a... More


Project • By Design Studio Zimenko Yuriy • Apartments
Fine plaiting
This interior is an entwinement of considerable experience of the designer, excellent taste of the customer, antique and modern elements.It all started with the fact that the customer approached to the studio of Yuriy Zimenko, and knew exactly what she wanted to get and was determined to actively participate in the selection of subject content. Apartments located in the historical part of Kyiv required minor adjustments to the planning solution. And the designer easily adapted the functionality of the apartment for the life scenario of a particular family. Today the total area is 200 sq. m is divided into a living room with two entrances and exits (to the kitchen and to the corridor), a bedroom, a dressing room, a bathroom, a children&rsquo... More


Project • By Tobi Architects • Individual Buildings
FREE APARTMENT
Location: Dnipro,RC Zhukofskiy,Area: 50 m2Autor’s: Nasty Zaharchenko (Tobi Architects), Aleksandra Nuzhnaya, Hanna Oganesyan, Aleksey StepanovCompact detached apartment for people with free views Free Apartament, created by our studio. Ideal for a young courageous couple, open to the new.The main idea for interior design was the creation of a large open space with a seating area and a kitchen – studio.In this project we approached the issue of functional zoning from a different point of view, and did not create a full-fledged space for the bedroom, but, on the contrary, made it open and accessible. This decision allowed to organize an interesting space, which added new opportunities to this apartment.We chose the predominantly light shades... More


