Clerestory windows
An overview of projects, products and exclusive articles about clerestory windows


Project • By IQ Glass UK • City Halls
Maesteg Town Hall
Structural Roof Glazing for a Grade II Listed Civic Building in Wales
Maesteg Town Hall is a Grade II listed civic building that has served the community of Maesteg since 1881. The redevelopment restored the historic building while introducing a public library and heritage centre, studio theatre, cinema, café, mezzanine bar and a fully restored 550 seat auditorium.
IQ Projects worked alongside Initiate Architecture and Knox & Wells to deliver a substantial clerestory structural glass roof above the new foyer. Installed between the original town hall and its contemporary extension, the glazing introduces natural light while preserving views of the historic facades from within the building.
Design Drivers: Heritage, Daylight and... More
News • News • 18 Jun 2022
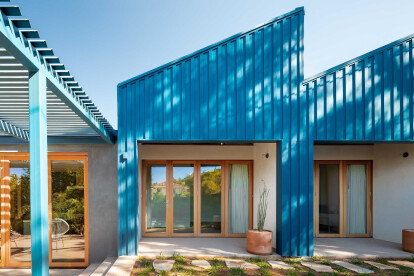
L.A. style with intimate indoor to outdoor living concept defines the Nova House by Productora
In the Echo Park neighbourhood of Los Angeles, Nova House by Productora doubles the size of an existing house. Leaving the existing bedroom suite and flexible studio/garage largely intact, the addition is a square space divided into three structural bays of approximately 10’0’’. Sloping ceilings with exposed wooden structure and clerestory windows provide an intricate variety of interconnected spaces between new and old.
Onnis Luque
Viewed from the garden, the house has a distinctive saw-tooth silhouette with a regular spacing of openings. The previously existing bedroom by contrast is set back behind a covered patio to provide shielding from the southern sun. Together with a new shaded patio outside of the kit... More

News • News • 15 Dec 2021
Foster + Partners unveil Narbo Via Museum - a contemporary building inspired by the Roman antiquities it houses
Narbonne, France: British architectural and engineering firm Foster + Partners (in collaboration with museography design specialist Adrien Gardère Studio) have unveiled Narbo Via Museum – a contemporary building inspired by the Roman antiquities it houses. The museum site is adjacent to the picturesque Canal de la Robine waterway and was conceived both visually and thematically as a landmark of and monument to the region's rich archaeological history.
Nigel Young / Foster + Partners
The 8000 sq. m building sits on a raised podium and is surrounded by landscaped areas. Gardens inspired by Roman courtyards and traditional French formal gardens offer tranquility and botanical learning opportunities, a large amphi... More
News • News • 19 Jan 2021
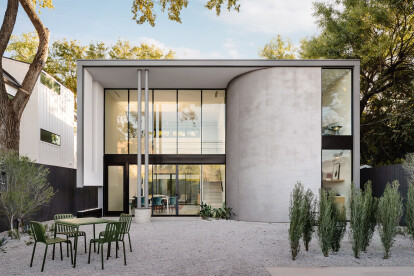
E2211 demonstrates the potential of architect-led design
In Austin, Texas, this house is a project by Ravel Architecture - who also acted as client and developer. An example of architect-led development, the designers explain the house shows the potential of otherwise overlooked sites. Here, the site is 50% smaller than the average Austin site and additionally fronts onto Austin's Lightrail track.
Chase Daniel
In response to the site conditions, the building is pushed to the rear of the lot while a concrete wall is positioned at the front. The massive concrete wall not only serves to maximize privacy but also operates as an effective sound barrier. The architects note their delight at seeing the train pass by from the second-floor loft.
Chase Daniel
A large glazed double-s... More