


Structural Roof Glazing for a Grade II Listed Civic Building in Wales
Maesteg Town Hall is a Grade II listed civic building that has served the community of Maesteg since 1881. The redevelopment restored the historic building while introducing a public library and heritage centre, studio theatre, cinema, café, mezzanine bar and a fully restored 550 seat auditorium.
IQ Projects worked alongside Initiate Architecture and Knox & Wells to deliver a substantial clerestory structural glass roof above the new foyer. Installed between the original town hall and its contemporary extension, the glazing introduces natural light while preserving views of the historic facades from within the building.
Design Drivers: Heritage, Daylight and Public Space
The restoration required a careful balance between conserving the historic building and adapting it for contemporary cultural and community use. The original town hall had suffered from water ingress and structural deterioration, while its existing facilities no longer met the needs of modern audiences.
A triple height glazed foyer now connects the listed town hall with the new extension, creating an accessible public entrance containing the cafe, bar and box office. The transparent structure allows the decorative exterior walls of the original building to remain visible, establishing a clear relationship between the historic architecture and the contemporary addition.
The roof glazing needed to span the full length of this connecting space while managing rainwater, solar gain and the structural demands of its exposed position. Minimal joints and transparent supports were also important to maintaining daylight and visual clarity throughout the foyer.

Clerestory Structural Glass Roof
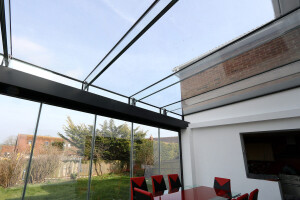
The Invisio structural glass roof measures approximately 27.3 metres long and 2.6 metres wide. It comprises 21 clear toughened double glazed panes, each approximately 1.25 metres wide, connected by structural silicone sealed joints to create a continuous glazed surface with minimal visual interruption.
Glazed upstands align with the individual roof panes and continue along the full length of the installation. A three degree fall was incorporated to allow rainwater to run off effectively, an important detail given the exposed roof location and the need to protect both the new foyer and historic building fabric from water ingress.
Structural Glass Fins
Low iron laminated glass fins support the clerestory glazing, providing the strength required for the overhead installation without introducing heavy opaque framing. The fins are fixed to the wall using stainless steel back plates and secured with stainless steel bolts.
Low iron glass was selected to improve clarity and reduce the green tint associated with standard clear glass. This helps the supporting structure remain visually discreet, allowing views of the restored masonry and decorative façades to remain the focus within the triple height foyer.

Performance and Installation
The roof glazing incorporates solar control and low emissivity coatings to help manage heat gain and thermal performance within the foyer. Laminated interlayers provide additional strength and safety, while the clear toughened double glazed units were heat soak tested to reduce the risk of spontaneous breakage associated with undetectable inclusions in toughened glass.
Installation required detailed temporary works and lifting coordination. A mini crane was positioned on the roof to lift the glass into place, with the work completed following an extended period of wet and windy weather. Close collaboration between IQ Projects, Knox & Wells and the wider project team enabled the complex overhead glazing to be installed safely within the heritage redevelopment.

Outcome
The structural roof glazing creates a light filled connection between the listed town hall and its contemporary extension. Its transparent construction preserves views of the historic façades while establishing the new foyer as an accessible entrance and social space for the wider community.
The Invisio roof, glazed upstands and structural glass fins combine minimal detailing with the water management, thermal performance and structural support required for a substantial public building. The completed redevelopment reopened to the public on 20 November 2024, returning Maesteg Town Hall to its civic role as a centre for performance, learning and community activity.
Project Details
Project Type: Restoration and extension of a Grade II listed civic and cultural building
Location: Maesteg, Wales
Architect: Initiate Architecture
Heritage Architect: Purcell
Main Contractor: Knox & Wells Ltd
Glazing Contractor: IQ Projects
Photography: Phil Boorman
Primary System: Invisio clerestory structural glass roof
Glazing Specification: Clear toughened double glazing with solar control and low emissivity coatings, laminated interlayers and heat soak testing; low iron laminated structural glass fins
Key Elements: Clerestory roof measuring approximately 27271mm long × 2581mm wide; 21 glass panes; three degree roof fall; continuous glazed upstands; structural silicone sealed joints; glass fins with stainless steel back plates and bolts


