Colombian Architect

An overview of projects, products and exclusive articles about Colombian Architect

Project • By Arquitectura Plus • Parks/Gardens

DIELCO EV Charging Station

In a context where electric mobility is reshaping our cities, the Dielco Charging Station emerges as an architectural proposal that fuses sustainability, technology, and well-being. Inspired by the serenity of a forest and the vastness of a starry sky, this innovative charging station transforms both the user experience and the urban imagery traditionally associated with electric infrastructure. Caption Caption Its biomimetic design recreates an artificial grove: certified wooden structures rise like "trees," filtering light through tenzoflex membranes that form a dynamic ceiling. A programmable LED lighting system simulates the natural rhythm of daylight, creating a changing, poetic, and functional atmosphere. This design gestur... More

News • News • 28 Feb 2025

25 best architecture firms in Colombia 2025

Shaped by a landscape stretching from the Andes to the Caribbean, Colombia encapsulates a dialogue between materiality and adaptability, where architecture - like its social and historical manifestations- is imbued with diversity. Colombian architecture narrates a tale of rich influences- from Indigenous stone, clay and wooden structures to colonial-era whitewashed facades, terracotta roofs, and central courtyards. In the 20th century, architects like Rogelio Salmona reimagined modernism, embracing brick not just as a building material but as a way to connect architecture with Bogotá’s natural landscap. Colombian architects today are finding new ways to work with local materials and vernacular methods while responding to globa... More

Project • By Práctica Popular (PAE) • Private Houses

Páramo House, A refuge made of two volumes

This house is located in the area surrounding the Chingaza moorland in the eastern mountain range of the Colombian Andes, at more than 2,900 meters above sea level. The project is rooted in the temporality and growth of traditional Colombian rural architecture over time, characterized by self-management, the use of traditional building systems, and the constant addition of spaces based on the inhabitants' needs. This results in an unfinished, vernacular and adaptable architecture. Mateo Perez Mateo Perez Caption Mateo Perez Mateo Perez In this context, the main conceptual strategy is based on the creation of two large volumes that, on the one hand, accommodate the basic functions of a rural house and, on the other,... More

Project • By Práctica Popular (PAE) • Private Houses

House with five walls
Casa Caoba is located on a tropical hillside at 900 meters above sea level, surrounded by mango trees that have been in place for over a decade. This home seeks to provide a space for retreat and relaxation, while also offering an opportunity to explore various notions of interaction with the landscape and interdependence with the local species. Rubén Gómez Gañán Mateo Perez Mateo Perez The home is built upon a stone base that adapts to the steep topography of the site. From here, five parallel walls extrude and organize the four domestic modules of the project. In addition, these walls frame views of the surrounding Andean landscape while also providing cross-ventilation. This allows for the crea... More

Project • By Taller Sintesis • Primary Schools

29 de Noviembre School Reconstruction

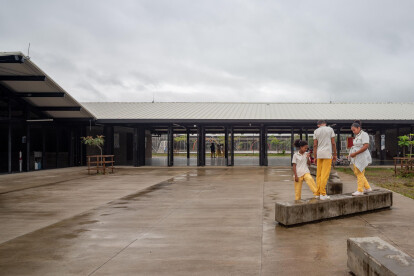
Colegio 29 de Noviembre is an educational institution built in 2010 in the district of Nueva Colonia, in Turbo, Colombia. One of the few public infrastructures in a town with high rates of poverty and deficiencies at all levels in public services, roads, housing, etc. Anderson Serna Isaac Ramírez Isaac Ramírez Isaac Ramírez Unfortunately, at the time of its construction, time of its construction, the conditions of the place were ignored, a zone with an average temperature of 29°C, with a humidity of more than 80% and heavy rainfall. The school building then lacked logic in its implementation, which generated problems such as classrooms that were too hot and dark, since they were spaces that were... More

Project • By Taller Sintesis • Nurseries

Casas del mar Children Center

Fraternidad and Berta Martinez Foundations alongside with the local government promoted a center for child care in Rionegro Antioquia.  The project is located on a limited area with an important slope, surrounded by local roads and a creek. ​Through a series of displacements and subtractions the project generates free spaces and patios to which all of the buildings activities are turned to.  The resulting spaces are thus easily controlled while visual relating with the external gardens.  Additionally a communal house is developed independently in the school ground floor and relates directly with lower garden and the creek. More

Project • By Molina Designs • Private Houses

Admiral House

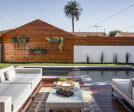
The project is located in the city of Los Angeles a few miles from Venice Beach, in a neighborhood called Mar Vista that has been growing substantially in the last decade due to its privileged location of being between the Pacific Ocean coast and Downtown Los Angeles.   The project is located in a traditional sector where you can find various examples of what constitutes the single-family house style in Southern California. New urban developments are changing the morphology of these traditional areas, presenting an overall chaotic vision of contrast between ultra-modern styles and the traditional characteristics of the existing homes. A high percentage of these new developments encompass the trend "box type house design" or houses in... More