Colonnade
An overview of projects, products and exclusive articles about colonnade


Project • By OB Architecture Ltd • Private Houses
Treetops

Set within a steeply sloping site, surrounded by pine trees, this is a modern home with traditional elements, designed to encompass impressive and grand entertaining spaces whilst also creating a homely, inviting retreat for its owners.
Brett Charles Photography

The design responds to the extraordinary topography of the site, with the rear forming a series of tiered terraces, louvers and balconies that project into the treetops. The layering of elevations adds depth and animation, whilst the warm textures of buff brick and rich iroko timber adorning the façade allow the building to blend into its wild backdrop.
Brett Charles Photography

Inside, spaces range from the expansive kitchen, dining and entertaining area, with do... More
News • News • 20 Apr 2021
Massive and monumental Antoine de Ruffi School Group emerges in Marseille
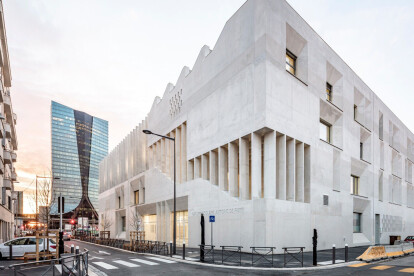
Located in Marseille, the Antoine de Ruffi School Group by TAUTEM Architecture and BCM2 Architects accommodates 22 classrooms along with common areas within a strict, monolithic geometry with spectacular volumes. The building occupies a strategic sport between the new Méditerranée district and its ‘inhabited park’ conceived by urbanist Yves Lion.
Luc Boegly
The eastern of the building offers views over a developing suburban fabric, with scattered warehouses, silos, soap factories, and large-scale housing estates from the 1970s. The reverse view, towards the west, overlooks the port and large towers by iconic architects such as Zaha Hadid and Jean Nouvel, as well as a highway viaduct.
Luc Boegly
A grand... More

News • News • 21 Jan 2021
Ciasa Le Fiun employs form and materials to integrate with South Tyrol building traditions
Standing alone on a south-facing slope, Ciasa Le Fiun might initially appear as a gabled agricultural building or mountain home. It is however a commercial construction that employs form and materials to integrate with South Tyrol building traditions.
Gustav Willeit
In the tradition of the 'Viles' (hamlets) that surround, the building features an elongated front gable with a roof ridge parallel to the slope. The resulting form references a traditional farm building.
Gustav Willeit
Further to this, the wood frame construction of the upper floors sits on a plaster plinth of solid construction. Both the exterior plastering and the concrete used for the interior floors were handmade, thus lending a unique materiality.&nb... More