Commercial building design
An overview of projects, products and exclusive articles about commercial building design
News • News • 30 Nov 2023
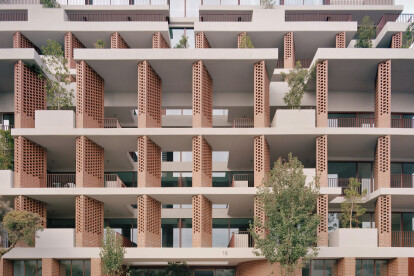
Carr’s sustainable Bruce Street building is a catalyst for urban renewal
In Melbourne’s inner-city suburb of Kensington, a new red brick and concrete building pays tribute to the area’s historic and industrial past. Designed by Melbourne-based architecture and interior design studio Carr, the eight-story “Bruce Street” building is uniquely placed to be a catalyst in the area’s urban renewal. The first development of scale in Kensington, Bruce Street is also the first project to pass Melbourne City Council’s Green Factor Tool (Carr explains this initiative will “impose a positive obligation on landscape designers, architects, planners, and developers to improve the extent of vegetation cover on private land in Melbourne.”)
Rory Gardiner
Rory Gardiner... More


Project • By Comelite Architecture Structure and Interior Design • Shopping Centres
Al Saedan Shopping Mall Design
CAS designed Al Saedan shopping mall with environmental aspects in mind. The mall has modern characteristics, which are evident in elements that were carefully selected to fit the function and the environmental factors, making this mall stand out.
The circulation patterns were designed for the people to facilitate having a great time in the mall. The prominent contrasting exterior design fits the atmosphere and the urban fabric of Riyadh, Saudi Arabia. More

Product • By General Shale • Moncure, NC Commercial Brick
Moncure, NC Commercial Brick
General Shale's Moncure, North Carolina brick products feature unique texture and character. More


Project • By mado architects • Exhibition Centres
Nur Commercial Building
Nur commercial project is located on a 790-square-meter land near the main road of Noor city between the sea and the Sisangan jungle. Considering the accessibility and landscape The land has special situation. The client request was to establish a recreational/commercial hub on this land. According to the subject of the project, the typology of Iranian BAZAR was studied. In these studies, the design team emphasized on two issues. The first issue was Iranian traditional bazar program and the other one was Iranian bazaar voids/in between spaces. By studying the Iranian traditional bazar, we find that the Iranian bazaar was not merely a trading place but had all the major program of a city such as religious (mosque), social (school, carvansara... More