Commercial space

An overview of projects, products and exclusive articles about commercial space

Project • By StudioSC • Shops

33 Franklin

33 Franklin Street is a mixed-use residential and commercial development located in the heart of Greenpoint, Brooklyn our studio’s home neighborhood. Situated on a 21,000-square-foot lot with three street frontages, the project is both an architectural response to its context and a forward-looking addition to the neighborhood fabric. From the earliest stages, our guiding concept was to activate Franklin Street with a generous, two-story opening leading to a landscaped courtyard. This space not only serves as the main entry for the commercial tenant and residential lobby but also creates a moment of pause and greenery within the dense urban streetscape. Heidi Solander Designing for three distinct street frontages meant each fa&cc... More

Project • By Punta Terra • Shopping Centres

Bowler Auriga

Located within Plaza Auriga, in the municipality of San Pedro Garza García, N.L., Bowler is an entertainment space designed to offer a unique and immersive experience. Plaza Auriga stands out for its focus on entertainment and gastronomy, establishing itself as an ideal destination for those seeking innovative experiences in a sophisticated and modern setting. Jorge Taboada Bowler brings together a variety of entertainment options in one place, featuring bowling lanes, baseball simulators (batting cages), soccer, golf, Formula 1, and karaoke. This diverse offering caters to groups of friends, families, and businesses looking to host private events. Jorge Taboada Its design follows an industrial and modern aesthetic, prior... More

Project • By Tens Atelier • Shops

TU Crystal Plaza Store

This is the fourth store image created by Tens Atelier for TU and can be considered as the origin of the collaboration between TU and Tens Atelier. TU has always conveyed the brand's philosophy of a contemporary feminine image that is not aggressive, not compromised, unrestrained in style, gentle but also powerful. ▼Entrance  MRC MRC Last year during Shanghai Fashion Week TU was invited to set up a Pop-up store at Crystal Plaza, with a very short project cycle of only 15 days from design to opening. Combined with TU's new season concept "Kandinsky - Impromptu Geometry", the open space and the tension of the fabrics were used to divide the space, attracting the attention of customers. The Pop-up store became a popular shop i... More

Project • By Samuelov Studio • Shops

Swiss System

Our showroom design for Swiss System, one of the leading luxury bed stores in Israel, created a pleasant and sophisticated user experience for the store visitors. Uzi Porat We merged design elements into the architectural features of the space to create an intimate atmosphere that helps potential buyers image how the products could be displayed at their own homes. Uzi Porat We choose wood and light yellow colors to decorate the space and give their showroom a homey feeling.  Uzi Porat More

Project • By Arizon Design • Shopping Centres

Joy City Kid's World
The Kid’s World on the sixth floor of the South building in Shanghai Joy City is the spatial extension of this love-themed shopping mall. This area of entertainment and retailing is delicately designed for kids aging 3 to 10, which provides enriching, interesting and diversified experiences. It encourages the kids to indulge in their everlasting innocent imagination, and to follow their instincts, to explore the nature in their own way.How to integrate the three-layer staggered structure of different heights on this floor is a challenge for the architect. Derived from the concept of Dandelion Hill, the whole space grows and flows naturally with the rhythm of the “contour lines”. Splendid colors shift between entertainment zone and retailing... More

Project • By Interaction • Offices

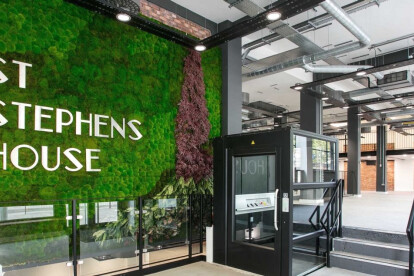
St Stephens House

Size: 7952 sq ftSector: PropertyLocation: Bristol, UKThe VisionWith its prominent city-centre location, West End Developments were keen to transform St Stephens’ ground and lower ground floors into commercial space. Interaction created and implemented the vision for the new workspace – one that reflected the client’s requirements and that would also enhance the building’s historical character. The ResultThanks to both project and design-based expertise, Interaction’s team ensured that style and practicality were combined. After 14 weeks on site, the finished result was a contemporary, creative and open plan space – and one that looks appealing inside and out. St Stephens brings much-needed commercial space to Bristo... More

Project • By Seth Powers Photography • Commercial Landscape

MTM Skincare Chengdu

More Design Office’s new treatment spa for Hong Kong-based MTM Skincare is a hidden gem accessed via a gently curving feature stair. Situated in Chengdu’s Taikoo Li, the 400sqm spa has 2 main functions, a retail-orientated ground floor where customers can have their skin analyzied by MTM’s consultants who can recommend custom-made skin products. On the 2nd floor is expansive treatment area where the clients can receive facial treatments and massage. As part of MTM’s China presence MDO developed a new store for the concept which highlights the scientific and bespoke nature to MTM’s service. Referring to the brand’s Japanese origins, the new palette is neutral in colour, with natural materials of stone and timber carefully detailed, and focus... More

Project • By Seth Powers Photography • Restaurants

JI-SHI Urban Harvest

Ji-shi Urban Harvest opened a new branch in Disney Town, Shanghai, China. I had the pleasure of photographing the restaurant for its designer Ian Douglas-Jones from Atelier I-N-D-J. Occupying a plain concrete building, the interior attempts to accentuate and conceal existing details, with highlights of richly-toned furnishings and custom pulley light fixtures. A central white ceiling plane organises the dining space dividing between inward facing with restaurant views and outward with views towards the lake outside. The inner adopts a language of dark leather and dark tables offsetting against the white ceiling plane. Whilst the outward has deep red warm leather with carefully exposed and neatly finished ductwork above.The white ceilin... More

Project • By Seth Powers Photography • Shops

House of Grace Chen

Kokaistudios has completed the renovation of a 1920’s historical villa located in the heart of city’s former French Concession and transformed it into the home for Shanghai-based Haute Couture brand, Grace Chen. Encompassing a showroom, gallery, fitting rooms, offices, a library, a kitchen as well as a VIP suite, the project is a milestone in the development of the brand and a symbol of its growth. Taking inspiration from Grace Chen’s beautiful and intricately crafted clothing we developed comprehensive project design strategy with the target of making a project that was feminine, elegant and that completed the classic design of the villa with a touch of modernity. The villa itself, originally designed in a Spanish style and built in 1... More

Project • By MVRDV • Shops

Chongwenmen M-Cube

Located just within Beijing’s innermost ring road, the KWG·M·CUBE is prominently located next to the Beijing Railway Station and near to both the Temple of Heaven to the Southwest, and Tiananmen and the Forbidden City to the Northwest. Given this prime location and the consequent value of the land, the client wanted a building that would stand out from its mostly beige and grey neighbours, while also packing a large amount of space into a relatively small footprint. Contradicting this request were the desires of the city government, whose preference was for a building that would fit in with its muted surroundings on the busy street.MVRDV was commissioned to design the building’s exterior and responded to these competing hopes with a 7-store... More

Project • By Comelite Architecture Structure and Interior Design • Offices

GBC Office Building Design

There are a lot of design considerations that should be respected while designing an office building. CAS designers have definitely managed to capture the functional, pragmatic and visual essence of the office space in this particular building in Michigan, USA. The GBC office building houses 1600 employees and the client wanted a design that could seamlessly conform with the community and enhance collaboration. The CAS team responded by proposing an office building design that features an instantly attractive façade with some major eco-friendly elements. The building is multistory, and each level recedes a bit back, showing a belt of green grass. The ground floor has been reserved for public activities and accommodates a lobby, café and a f... More

Project • By Team V Architecture • Shopping Centres

Clubhouse Boompjes

Boompjes 60–68 is a site along the busy ring road into central Rotterdam, which runs along a dyke between the River Maas and the Scheepmakershaven. Featuring two residential towers of 70 and 100 metres respectively, this is just one of nine recent high-rise projects transforming Rotterdam’s harbour into a diverse, densely developed city district. Ossip van Duivenbode Ossip van Duivenbode Ossip van Duivenbode Volume compositionThe initial brief featured a stacked tower with a single vertical peak. Team V proposed to split the building volume into two towers, increasing natural light on the lower floors and allowing more corner apartments to be built. This significantly improves the residential quality of the build... More