Concrete houses

An overview of projects, products and exclusive articles about concrete houses
Project • By Speziale Linares | Arquitectos • Housing

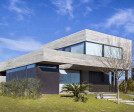
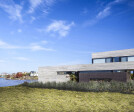
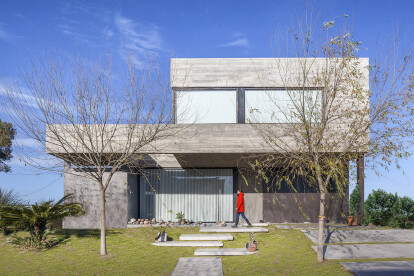
Root House
The house is located in a closed neighborhood in the northern side of Buenos Aires and is implanted in a ​​940 m2 lot. At the back of it there is a navigable canal that leads to the Lujan River.This strongly natural feature and the desire of the client to have a permeable house, closely linked to the environment, were the starting points for the project. We imagine then that the house could behave like a root that is taking possession of the land. A linear element, that bifurcates, goes up or down depending on the obstacles that wants to avoid or the objectives to follow during the growing process. Therefore, the architecture appears in this lot as a living element that will deformed according to the needs of the program or seeking to maxim... More

Project • By Estudio MMX • Private Houses

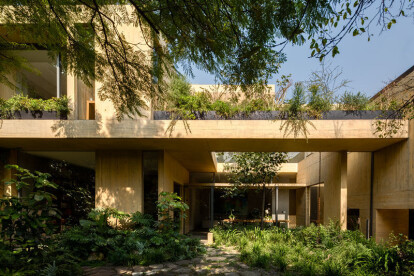
CASA CBC

This project, located west of Mexico City, experiments with the diversity of environments experienced when walking through it. For its design we considered wide open spaces to complement the distant views and interlock with the closed and intimate spaces, in sequence, designed to to enjoy the change of scales, heights and chiaroscuros of the site and the house.The generosity and dignity of architecture and landscape are fundamental components to achieve the intimate and specific programme that a single-family home requires. In this project there are spaces in which unexpected and surprising things are experienced at every moment, making architecture the framework of the daily history that will be written by its inhabitants.One of the main g... More

Project • By D. Champsas architectural office • Housing

HOUSE WITHIN A HOUSE Residence

A. ANALYSIS | Typological background   - In the past, the island's economy was largely based on agriculture, which exploited the fertile lands. In the case where the property was not flat, the farmer was building retaining walls with the stones he had taken out of the field, a technique that preserved the precious soil from being washed away and turned the slope into arable terraces ("pezoules" ). (see photo 1)   - A characteristic type of island’s vernacular architecture is the stone farmhouse, usually of α rectangular plan. It consisted of the "crevatos", where the couple would sleep together with its children, the kitchen and rarely a reception room. (see photo 2) It was only later on, when families could afford to expand this core-house... More

Project • By Adriano Pimenta Architects • Private Houses

Dwelling Houses in Sete Cidades

This project consists of 27 single-family dwellings built under a controlled-price regime, and the basic aim was therefore to optimize its costs effectiveness. The design, based in the vernacular houses of this region of Azores, seeks to enhance the versatility of uses and subsequent potential modifications to the physical features of the spaces. The operation area, which has a gentle eastward slope down to the lake, covers13.202m2, inserted in a transition zone of the Vila das SeteCidades. The elongated trapezoidal allotment has a street with a line of two-story buildings on its western side, agricultural plots to the north and east, and a forested area with no buildings at all to the south. Material Used :1. Cast in Situ Pigmented Co... More

Project • By GAFPA • Residential Landscape

G1301 House Ghent

 Two dilapidated rowhouses at a busy intersection make way for a new building. A full height claustra shields the house from the traffic intersection and the nearby train, and at the same time corrects the slant in the parcel. Behind the claustra stands the house as a light and compact stacking of plot wide rooms. Initiated by the generous ceiling height of the living space, the rooms each move half a floor, and gradually progress along a central void. A fine structure of polished concrete slabs spans the entire width of the house with a minimum thickness. Horizontal windows and fully glazed interior joinery give the shallow building a lightness and transparency. More

Project • By Estudio Galera Arquitectura • Private Houses

Casa AYYA
A flat lot located in a gated community in Pinamar opens as a fan from east to west, from the front –street- to the rear façade. Some young pines act as a gentle filter between the lot, the neighbors and the fields of General Madariaga –at the other side of Provincial Route 11. These comprised the first project data for a vacation home which would offer ample spaces to gather and converse bearing in mind that, on vacations, spaces are used more placidly, the senses are awake and the contemplation of the surroundings becomes a rewarding experience. Two apparently monolithic containers are overlapped, crossed and rested on a platform to materialize the house. Lifted over the average lot level, AYYA dominates the environmen... More
Concrete Tube House
Concrete Tube House
Interior Pool
Interior
Concrete Tube House

Project • By Razvan Barsan + Partners • Individual Buildings

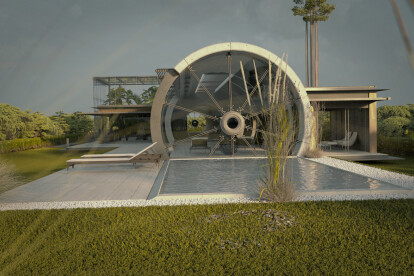
Tube House

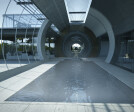
Situated on the outskirts of Bucharest, this elongated, low height house respects the treeline and the small vegetation typical for the Romanian plains. ▪ The interior layout differs from the traditional one - the rooms are set on both sides of a central axis that separates the day-time area from the night-time area. The bedrooms are placed on one side, and the shared spaces are situated on the opposite one. Instead of an simple hallway that allows access to various rooms, we decided to transform the corridor into the centrepiece of the house. We chose a sculptural concrete tube, perforated by skylights that create a dramatic effect as one passes from one side to the other. It is the main attraction of the composition, proving that technica... More

Project • By METODO • Private Houses

Housing Experiment 3:2
Architecture is a snapshot of our current way of living. It is a synthesis of humanity in a time specific period. After the industrial revolution with the increasing reproduction of mass media, the introduction of new materials and new ways of transportation; the idea of a traditional interior space was transformed into a dialogue between interior and exterior. This change also challenged the boundaries of private and public spaces.   Housing Experiment 3:2 has the intention to question the physical and visual boundaries of space in single family housing. We pretend to create a visually continuous and connected area that is limited by a gradient boundary –rather than a physical wall- between the private and public areas of a ho... More
HIDDEN House
HIDDEN House
HIDDEN House
HIDDEN House
HIDDEN House

Project • By JABRAARCHITECTS • Private Houses

HIDDEN House
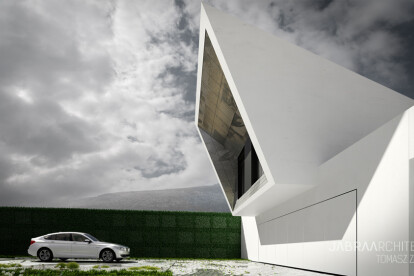
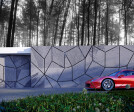
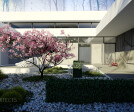
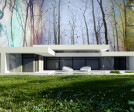
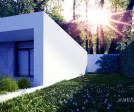
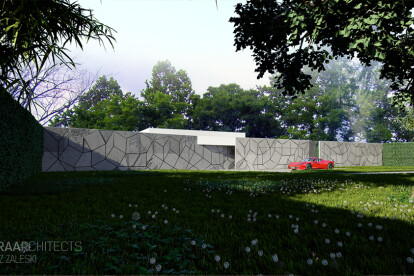
The single-storey, minimalist shape of the single-family building, located in the forrest scenery, hidden behind the concrete curtain, is the proposal of Hidden House in forest scenery of suburban landscape - the latest project of JabraArchitects. The building structure, completely invisible from the front side, includes the interior spaces in a simple functional harmony of minimalism. The main goal of decomposition of rooms was the idea to create three, separate residential zones, which ensure comfort for home users. The central - daily zone consists of living room, kitchen and dining room and opens a large panoramic glass panels to the terrace and patio of entrance space. The west wing is clearly separated from the living space. There i... More
SkyFall House
SkyFall House
SkyFall House
SkyFall House
SkyFall House

Project • By JABRAARCHITECTS • Private Houses

SkyFall House

The site where the building was designed is a long narrow rectangle tissue located in the suburbs, surrounded by forests, at the foot of the mountain peaks. The modern, minimalist look of the building stands out against the neighboring buildings. However, it was the primary mountain landscape, which corresponds soaring and geometric solid second floor, mounted on a horizontal basis of a simple ground floor. The house has been removed from the line of adjacent buildings and located in the central part of the area estate, so it does not interfere with the character of the immediate environ of buildings and residents which provide to intimacy and comfort. The architecture of the building is a minimalist simple shape of the ground floor and... More

Project • By JABRAARCHITECTS • Private Houses

House in Żłobizna

Non-typical house surrounded by typical houses, in the chaotic suburban landscape, is a conscious response of investors and an idea of shaping space, aesthetics in suburban scenery. Project of house of 300m2 with swimming pool for the family that values ​​being in close proximity to nature, privacy and open space far away from the bustle of Wroclaw, designed by the architects from the studio JABRAARCHITECTS. House in Żłobizna is a project of single-family house designed in a modern and elegant style. Representative entrance area is marked with wide driveway and entrance to the garage hidden in the side wall, enabled the effective presentation of a horizontal straight form of the building from the front side. The single storey building... More