Concrete + metal

An overview of projects, products and exclusive articles about concrete + metal

Project • By Biselli Katchborian Arquitetos • Universities

Ribeirão Preto Medical School

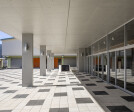
Developed for the University of São Paulo, the Biomedical Sciences Research Center of the Ribeirão Preto Medical School arises from the revision of an existing preliminary project that did not meet the demands of scientific research. Based on a new feasibility study, carried out in direct dialogue with the users, the Biselli Katchborian office structured a program aimed at laboratories, study areas, support spaces, and a bioterium with specific operational and control requirements. The design is based on an interpretation of the campus, situated on the territory of an old farm, and references religious cloisters, reinterpreted as communal courtyards. The building is organized into three main slabs, arranged on platforms that... More

Project • By Estudio Galera Arquitectura • Private Houses

Choique House

Choique House is situated in a residential area of small lots bordering the golf course in Cariló city. A restrictive building code together with the demands set in the program, led to a project that optimizes not only the constructed area but also the virtual volume.  Diego Medina Diego Medina Diego Medina The steep slope in the lot fosters an access at an intermediate level allowing the three floors to fully open to the rear, blurring the boundary between the property and the expanse of the golf court. In order to fulfil the program requirements, the dwelling closes to the south, opening the bedrooms to the morning sun and boosting the expansions placed to the north and west.  Diego Medina Diego Me... More

Project • By Estúdio AMATAM • Sports Centres

KRUSH-IT Coimbra

After the first KRUSH-IT fitness boutique was designed in 2016, this second unit aimed to look bolder and more mature, embracing more ventures. The challenge of this project and the main goal was to design a gym that looks as unique as possible while keeping a low budget and still a stylish appearance. By responding imaginatively to the task, we tried to use modest materials in new ways resulting in a space with an industrial look, yet luxurious in some details. garcês Using mainly a color scheme from grey to black and different material textures, we managed to give more or less roughness to the space feeling. garcês Functionally we were constrained to develop a layout in an existing retail space to accommodate a tri... More

Project • By MIKAMI Architects • Primary Schools

Hitachi City Hidaka Elementary School

Hitachi City Hidaka Elementary School is located in Hitachi City, where Hitachi, one of the world's top 500 companies, was founded. As a renovation project for the  school building, we defined the design concept of the school as "a school that nurtures children's future dreams". Koji Horiuchi Koji Horiuchi Koji Horiuchi The existing school building is located on the south side of the site, and the playground is on the north side. The challenges were to keep classes at the existing school in session while constructing the new building and give careful consideration to the residents of the neighboring area on the north side. In addition, use of the pool and gymnasium had to remain unencumbered. Koji Horiuchi Koji... More

Project • By Cartelle Design • Bars

Collider

COLLIDER is a coworking space, event-hall and bar located on the territory of the former silkworm factory of the 19th century in the center of Moscow. The seating area in the shade of artificial trees is the first thing that catches the eye upon entering the bar. This is the perfect place to reboot during your working day. You can chat with friends and colleagues or just smoke a hookah, stretching out in a relaxed position on the sofa. In this area, we used an interesting technique - parquet boards were installed in a self-leveling concrete floor. Caption Caption The space uses many round shapes - a reference to the idea of a collider - neon tube lights, circular decorative panels, gold brass tube lights. Server room is decorat... More

Product • By dade-design • dade LITO - concrete stool

dade LITO - concrete stool

Lito stool with concrete seat This concrete stool can be used as a side table or concrete stool. Whether in the bathroom, on the mini-balcony, in the guest room, garden or conference room – the Lito stool fits every occasion. Frame height 35cm. Weight: 11 kg Colours: (please specify in the comment field when ordering): blue orange, blue, fine black or metal (transparent powdered) available. The Lito stool offers a variety of combination options – for example with concrete or wooden tables. More

Product • By dade-design • dade SINUS concrete table

dade SINUS concrete table

“Sinus” was designed by Daniel Lorch General dimensions: 160x80cm Other dimensions available on request: 180 x 90cm or 200 x 100cm Colors (please specify in the comment field when ordering): Blood Orange, Blue, White, Black, Chrome Also suitable as a garden table The Sinus table can be optimally combined with the Lito stool from the Lito series. More

Product • By dade-design • dade LAURA side table - concrete table

dade LAURA side table - concrete table

Our dade LAURA – a minimalist washbasin substructure made of filigree square steel – evoked lots of enthusiasm. Now a 3-piece set of side tables with the same name and made of the same materials complements the product range.Equipped with square, overlying tabletops made of concrete in 50, 45 and 40cm sides – the three tables can be pushed together and act as versatile companions in everyday life – in the living and office area, inside and outside. More

Product • By dade-design • dade LAURA - concrete vanity unit

dade LAURA - concrete vanity unit

dade LAURA is a purist bathroom furniture series and a perfect complement to the dade washbasin collections. The simple frame made of powder-coated square steel in black includes a concrete shelf below the basin with generous space for toiletries. The side struts can conveniently accommodate towels. dade LAURA can be combined with the washbasins of the series WAVE, CASSA, CUNEO and ELEMENT in widths of 60, 90 and 120 cm. More