Connecticut
An overview of projects, products and exclusive articles about connecticut


Project • By Multitude Studio • Private Houses
The Meadows
The Meadows is a contemporary take on the historic vernacular architecture of Litchfield County. Sited on a sloping lot with sweeping views of the rolling hills surrounding it and surrounded by native meadows down to the treeline, the familiar forms of the house are punctuated by large window openings and sharp clean lines that bring a modern sensibility to a historic barn typography.
Amanda Kirkpatrick
Amanda Kirkpatrick
Amanda Kirkpatrick
Amanda Kirkpatrick
Amanda Kirkpatrick
Amanda Kirkpatrick
Amanda Kirkpatrick
Amanda Kirkpatrick
Amanda Kirkpatrick
Amanda Kirkpatrick
The interiors feature a cathedral-ceiling great room clad in white oak veneer panels and providing stunning views, partic... More
News • News • 18 Apr 2024
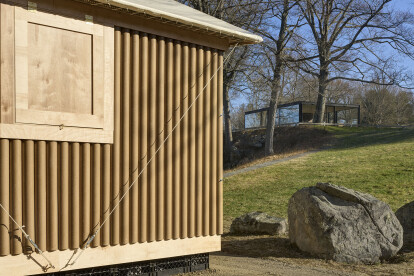
Shigeru Ban’s Paper Log House at Philip Johnson’s Glass House
In New Canaan, Connecticut, Shigeru Ban: The Paper Log House has opened as part of the 75th anniversary celebration of Philip Johnson’s Glass House. A collaboration between The Glass House, Shigeru Ban Architects (SBA), and The Irwin S. Chanin School of Architecture at The Cooper Union in New York, the Paper Log House will be on display at The Glass House campus until 15th December 2024.
Michael Biondo
A much revered example of modern architecture, The Glass House was designed by architect Philip Johnson and completed in 1949 alongside the Brick House. “When the Glass House and Brick House were completed, Philip Johnson was just at the beginning of what would become an expansive campus filled with structures... More


Project • By Alexander Gorlin Architects • Private Houses
House in Cornwall Bridge
Situated on a heavily wooded site at the edge of the Housatonic river, this 3,000 square foot house is conceived as a fragment of a New England village. While each room is connected to the rest of the house through interior hallways, the house appears from the outside to be a cluster of small buildings. Clad in weathered wood, the house seems to emerge naturally from the landscape.
Shaded by a simple cedar pergola, a path runs along the front of the house, connecting the garage to the entry. A second pergola defines the edge of a formal parterre garden, creating a courtyard that seems to have been carved from the surrounding forest. Through the woods it is possible to catch glimpses of the river below.
Interior design is by Ghislaine Vina... More