Contemporary landscape
An overview of projects, products and exclusive articles about contemporary landscape


Project • By Vogue & Vine - Landscape Designers Sydney • Residential Landscape
Eastern Suburbs Garden Sydney
The brief for this Eastern Suburbs garden in Sydney was to create a contemporary multifunction courtyard garden. The client required a strong focus on privacy planting as well as a place to relax in a tropical resort style environment.
The brief included low maintenance tropical planting as well as a practical space for their 2 large dogs. Their urban townhouse garden was surrounded by neighbours with a double storey brick wall at the rear - screaming out for privacy.
Deb Meyer
The biggest design challenge was to achieve privacy planting in narrow new garden beds. This was achieved using fast growing non invasive Textilis Gracilis that grows 6-7m tall. This was coupled with lower lying tropical planting and clever usage of whit... More


Project • By Maiwei Landscape Architecture Studio • Parks/Gardens
Luxelakes C7 South Golden Bay Model Island
The South Golden Bay, located in Chengdu's Luxelakes District, exemplifies the fusion of ecological restoration, landscape design, and architectural integration. The project embraces the theme "Over the Wilderness", utilizing a light-touch landscape intervention to preserve and enhance the site's natural character.
PrismImage
PrismImage
PrismImage
The design transitions from open lakes to shoreline wetlands, rolling meadows, scattered buildings, and elevated viewing platforms, creating diverse spatial experiences. The interplay of horizontal and vertical, open and private spaces fosters a sense of exploration and engagement with nature. This carefully curated layout seamlessly combines ecological sustainability with humanist... More


Project • By Landscape Jardins • Residential Landscape
Rancho house
The Casa Rancho is located in the mountainous region of Rio de Janeiro, approximately 120km from the capital. Spanning an area of 20,000m², the Rancho was designed to be the family's retreat, also becoming a project for sustainability and environmental recovery of the land, which is part of an old farm. Our program encompasses the integration of the buildings with the terrain and the view. We have designed pathways, furniture, showers, a pool, a viewpoint, decks, fire pits, pergolas, and landscaped areas.
André Nazareth
André Nazareth
André Nazareth
André Nazareth
André Nazareth
The landscape architecture project for Casa Rancho began in 2018, marking the beginning of a journ... More


Project • By MRD • Private Houses
FRONDAL
With a site of moderately marked topography, this house adapts and permeates very well with its context. It was conceptualized under the premise of seeking a single level in the majority of the house, making it a discreet and private project. It moves in a square shape in such a way that we prioritize the view and green areas for social areas and we propose a body for the bedrooms that generates privacy and is oriented towards the South. Both elements are subtly isolated by a common patio.
Arturo Arrieta
Arturo Arrieta
Under this criterion we contain the public spaces and green areas and organically the composition functions as a division between the other houses. The architecture in the social area presents a modular system of r... More



Project • By Bittoni Architects • Housing
Wynola
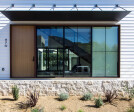
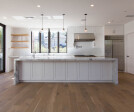
Located just footsteps from the Pacific Ocean in the Pacific Palisades area of Los Angeles, the Wynola house was designed around taking barn vernacular and melding it into a modern aesthetic. Living spaces are spread across the property and open up into the landscape. The garage/studio and house are all physically connected to each other by a shared patio and visually connected via large scale openings and glass.
Bittoni Architects
Bittoni Architects
Bittoni Architects
Bittoni Architects
More