Archello Awards 2026 · Enter your projects before 30 September 2026

Contemporary restaurant

An overview of projects, products and exclusive articles about contemporary restaurant

Project • By MD41Factories

009_Volvo Truck Headquarter

 The expansion project of Volvo’s corporate restaurant in Zingonia (BG) features a minimalist, fully transparent pavilion. Characterized by large glass walls that open the interior to the adjacent farmland, the pavilion creates a visual continuity between inside and outside, with natural light modulated by a bamboo screen. The interior, simple yet welcoming, is furnished with light wood pieces designed to maximize panoramic views and enhance the user experience. MD41 MD41 MD41 MD41 MD41 MD41 More

Project • By Eklekt AtelierRestaurants

Adong BB

Adong is a Japanese-inspired dining space in Bielsko-Biała, designed as a serene architectural composition rather than a themed interior. The project translates core principles of Japanese architecture — harmony, rhythm and material honesty — into a contemporary restaurant experience. ANNA GRUSZKOWSKA ANNA GRUSZKOWSKA ANNA GRUSZKOWSKA ANNA GRUSZKOWSKA The main dining hall is organised as a calm spatial grid. Modular timber panels line the walls, defining the space through repetition and proportion. Indirect light integrated into each segment accentuates the horizontal order of the interior, creating a warm and immersive backdrop that supports focus and togetherness at the table. Above the guests, suspended... More

Project • By MRDRestaurants

AÚNA

The collaboration and empathy between architecture and gastronomy were born intangible from its conception, marking common values; the countryside, honesty, humility, and simplicity of the raw materials, the craftsmanship, and the warmth of home. Local integration and global coherence propose the luxury of its spatial quality and the atmosphere it offers. A space that is free of pretensions and unnecessary ornaments and coatings. The project was a collaboration of architects, designers, landscapers, illuminators, artists, artisans, cooks, ceramists, and photographers, all of Mexican origin. Luis Gallardo / LGM Studio Arturo Arrieta At the same time, all materials, furniture, accessories, art, and decoration are also made in Mexic... More

Project • By Dionne ArquitectosRestaurants

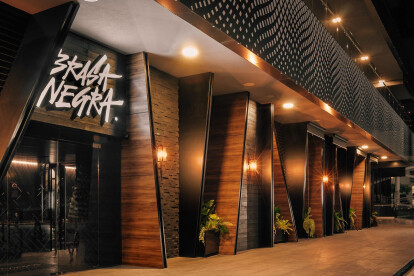
Brasa Negra

Brasa Negra is a restaurant, with an exploratory and casual personality, the project is developed on the premise of being a space for sharing, establishing a new experience in the city.   Alejandro Mirsha The goal was to generate an eclectic space with a unique character, recovering different architectural representations to create a restaurant that contains diverse micro-environments. Each one with singularities, but revolving around fire, embers and roasts, thus reflecting an expressive diversity of materials, textures and atmospheres.  Alejandro Mirsha The experience of the place was conceived to incite the user to explore the menu and in the same way, the space, each micro-environment generates the user's curiosity... More

Project • By BergmeyerRestaurants

Trade

When Trade opened its doors in 2011, they offered guests a revitalizing departure from everyday life, bringing fine Mediterranean cuisine to downtown Boston inspired by the deepest notions of the Greek way of life: conversation, sharing of plates, and relationship-building. Robert Umenhofer Photography Shortly after the fallout from the pandemic, co-owners Eric Papachristos and renowned Chef Jody Adams like most restauranteurs, were faced with the challenge of rethinking the design of the space to meet the needs of its future customers. In search of a partner that could work fast and within a modest budget, Papachristos and Adams enlisted Bergmeyer to help reimagine the design of Trade’s iconic 4,500 SQFT dining room for years t... More

Project • By BergmeyerRestaurants

Shake Shack Somerville, MA

Like an ideal dining experience, an ongoing design partnership thrives on delivering fresh, high-quality menu offerings with consistent service. Caption Shake Shack's restaurant expansion has been a savory opportunity to introduce the Shake Shack brand experience and serve up its delicious menu items to a growing list of locations all over the USA. Our collaborative project approach and trusted partnership with the fast-casual chain has allowed us to take on many roles with their internal team over the years, including prototype design, implementation, interior design, and project architect, to name a few. Caption While every location consistently delivers on Shake Shack's brand and food service standards, the experiences are un... More

Project • By Km0Studio ArchitectsRestaurants

Steggo Small Restaurant

Steggo restaurant is a small restaurant in the Panglima Polim Raya, Jakarta, Indonesia. In this area, there are many coffee shops and small restaurants. Indeed, this area is a commercial area in the south of Jakarta. It has an area of ​​49 m2 for the interior and 46 m2 for the outdoor.  Sutanto William Unique restaurants have always been the target of Instagram users. They are looking for places to be captured. Of course, this has made many F&B entrepreneurs motivated to create various interior designs of small restaurants to attract more visitors and photography lovers.  Sutanto William This restaurant is designed with an industrial concept by relying on the original colours of the material. It is targeted at youn... More

Project • By KAD Firma ArsitekturRestaurants

Mili Resto

This project is located at Padi Resort, Pancawati, Bogor, West Java, on a valley between Salak Mountain and Pangrango mountain. At first, the area was used as a rice field area that turned into a hospitality area, and that is where the concept of ricefield plants came for the resort and it is following into the concept for the restaurant. Wildan Nurfauzi Mili Resto was built as a facilitator for the guest in the resort to enjoy the panorama of the ricefield surrounding the restaurant. And the building is used as a living sculpture around the resort for its area. It creates a leisure destination not only for the guests but also for the surrounding area. With a half-round floor plan of approx. 685 m2 of indoor area, plus 2455 m2 of the... More

Project • By Futuris ArchitectsRestaurants

Panda Yerevan

"Panda" hookah lounge is a place to chill.  Whether you had a long day or are coming here for an "afters," the lounge will offer the ultimate conditions for rest.  Caption We describe the design as modern luxury. A collision of Eastern vibes, served within the loft-style with a thimbleful of neon? Yes, sir!  The elements of chandeliers, walls, and furniture play an enormous role in this interior: the devil is in the details.  Caption Textures and materials reflect the presence of Eastern currents: the tables look like ocean water touched by the wind. And then, the chandeliers look like dried leaves, which still carry a life source within.  Caption The bar stand is made of concrete and looks like... More

Project • By MENDONÇA CARRÃO - ATELIERBars

OKAH Rootop & Restaurant

Located in the city center of Lisbon, Portugal, but only 50meters from the Tagus River the OKAH rooftop is inserted in an unexplored ancient port area. The challenge presented consisted in creating a rooftop that matched the LACS building essence – a modern and creative hub that combines an artistic soul and a cultural stronghold where forward-thinking creative businesses go to thrive.  In order to immerse in the landscape language MC-A designed, created and supervised the installation process of 16 modified maritime containers. The project encompasses a 100 seats restaurant, 50 seats lounge with 2 themed bars and a 200 people concerts area which, alternatively, may be used as an art exhibition venue. This with a 360º degre... More
The Bristol Loaf
The cafe
Hugo's Greengrocer
The bakery
Cafe view from rear

Project • By Phoenix WharfShops

The Bristol Loaf

Phoenix Wharf, the Bristol-based interior design and branding agency specialising in hospitality and retail, has announced the completion of a new scheme for innovative bakery business The Bristol Loaf, who, together with other local artisanal partners, has launched a new community foodie hub in Bedminster, in the south of the city. The Bristol Loaf was initially set up in 2017 by entrepreneur Gary Derham, whose background includes working for local hospitality operator The Assemblies.  The Bristol Loaf ‘s first outlet was a single-unit bakery and café in the Redfield area, before expanding into a second unit and becoming a successful, high-end, artisanal bakery products supplier to many other local businesses, with a ret... More

Project • By SuvinilRestaurants

Panorama Pizzaria

Located in a second storey of a 50's old building, in the heart of Belo Horizonte downtown, the project of Alfredo Lanna & Mateus Castilho aim the dialogue with modern and the art deco style. Altought the entrance by a stair, one of the challenges of the project, the convidative atmosphere was designed trought street posters of city motifs made by a local artist. the original ambients was maintened and all the wooden and tile floor was recovered. The dining and living room closets was tranformed in the wine cellar, made by an market's old roller shutter. To bring the idea of protection, lightness and visibility, was used metal lath in the bar, balcony, wall coverings and ceiling lamp.  All the costumers places, specially the inn... More

Project • By Futuris ArchitectsBars

Contemporary Restaurant Interior

Trusting your restaurant interior design to us means setting for quality. We do not just fill in the gaps, we create a whole new environment where the outside world rules do not apply. For this restaurant, we took our inspiration from the contemporary, combining it with some splashes of tropical vibes. We gave favor to top-quality materials to express the high-end nature of the place. The darker color range creates extra comfort and intimacy for the guests. P.S. the project was not brought to life. #futurisarchitects #interiordesign More

Project • By Studio ForwardRestaurants

VINOVERITAS


The renewed Vinoveritas is based on a new perspective on spaces. From a small unique space we were able to distribute specific rooms to enjoy sociality: a dehors, a caveau for the most precious wines, a private space on the lower level, a long service desk where the barman is the protagonist. Architecture is here at the service of general storytelling, as the wine bottles surround all the walls. All the interior design is entirely tailor-made, and based on the use of natural and strong materials. More

Project • By Studio ForwardBars

LE CATTIVE



Le Cattive, inside Palazzo Butera, is a space with multiple functions, that is today a place dedicated to wine culture but it will become the cafeteria of the museum, when opened. Thanks to the collaboration with Arch. Giovanni Cappelletti, we designed a contemporary space, that doesn't deny its historical soul. The space has a central entrance, with two different desks that identify the cafeteria space and the wine bar space. The floors have been partially recovered from the original floor of Palazzo Butera terrace, putting an emphasis on longitude, while the wine caveau, light and modern, is the real exhibition space. More