Contemporary retail interiors

An overview of projects, products and exclusive articles about contemporary retail interiors

Project • By Minas Kosmidis Architects • Shops

ORO e ORA

Minas Kosmidis Architects was asked to undertake the redesign of the Oro e Ora Printezis store, a 50 m2 space in the center of Athens, which trades in the business of new and second-hand luxury watches. Starting with the inspiration around the linearity of time and the circularity of a watch, the design principles were based on straight lines broken by circular elements. Kim Powell Kim Powell Kim Powell Kim Powell Upon entering the store, the visitor is met by an elongated marble table on their left, which serves for the presentation of the products, while a bookcase is placed behind it, along the height of the left wall, part of which functions as a display that also houses various objects, working as a form of cabine... More

Project • By Some Thoughts • Shops

MOLSION Concept Store by Some Thoughts

This project centers on an innovative interplay between two contrasting materials: felt and metal. Connected by custom triangular fasteners, these disparate materials are integrated and recontextualized. This juxtaposition softens the cold, austere quality of metal while unleashing the sculptural, three-dimensional potential of felt. By introducing felt as a modular element within the spatial narrative, the design transcends conventional material boundaries, achieving a balanced, symbiotic relationship. SFAP SFAP Using the custom triangular fastener as a standardized foundation, the design establishes an integrated, modular display system. This uniform modular framework and standardized connection method give rise to a versatile... More

Project • By I'm D'sign • Shops

Almond House, Kompally

In the heart of Hyderabad, Almond House's unfolds a fine gourmet indulgence that speaks for the legacy of the brand. Meticulously crafted across 10,700 square feet and two floors, it weaves a tapestry of culinary enchantment, where every inch narrates a story of artistry and fusion. Every detail from interactive counters to a wandering cart reminisce the age-old Indian tradition of bringing joy through food.  Ravi Varma The lower floor, akin to a vibrant bazaar, buzzes with life. Live culinary counters give a visual treat—from the sizzle in Kunafa and Baklawa stations to the sweet symphony of Jalebi counters, there is room for everything a gourmand celebrates. A dynamic open kitchen further appetizes the visitors—the... More

Project • By ACKM Studio • Showrooms

Flow - Evolve Artisanal

What if a showroom wasn’t just a display space, but an experience that could transform with every interaction? The Evolve Artisanal Experience Centre in Worli, Mumbai brings this vision to life. Designers and co-founders of ACKM Studio, Aneri Mehta and Khushali Chawda, have reimagined the traditional showroom for Evolve Artisanal, as an immersive and adaptive environment, where interior decorative paints and panels are not just seen but experienced. Evolve Artisanal, a brand dedicated to artisanal surface finishes and decorative panels, sought more than a display room. What they received is a gallery of interaction, where design isn’t static—it moves. By blurring the lines between the product and user experience, they have... More

Project • By Bean Buro • Offices

BWL Kuala Lumpur

“Building on the design approach from our previous collaboration with the client, we centred our narrative around the themes of nature and wellness. The client's dedication to promoting a healthy lifestyle is reflected through the incorporation of organic forms and a colour scheme inspired by natural elements.” - Lorène Faure, co-founder of Bean Buro “By integrating bespoke elements, biophilic design, and acoustic considerations, we created a cohesive space that not only celebrates the client's brand but also fosters a sense of community, growth, and harmony between customers and employees.” - Kenny Kinugasa-Tsui, co-founder of Bean Buro Bricksbegin Bricksbegin Bricksbegin Bricksbegin T... More

Project • By Gokhan Erdogan • Shops

Eirion Eir – Kubbe Natural Care Store

Project Name: Eirion Eir – Kubbe Natural Care StoreDesigner: GKHNERDGN Interior ArchitectureLocation: TurkeyYear Completed: 2025Project Type: Retail Interior DesignCategory: Boutique / Concept StoreSize: 72 m²Photography: (Eklenecek)Client: Eirion Eir In a world where speed defines luxury, Eirion Eir invites visitors to slow down.This boutique care store, tucked beneath a softly commanding dome, redefines the retail experience as a ritual of self-connection and sensory depth. The spatial narrative is guided by ancient geometry and modern silence.Curved black walls lined with glass-ceramic textures envelop the visitor like a whisper. A handcrafted mosaic floor – inspired by Anatolian memory patterns – leads the feet... More

Project • By labzona • Shops

INDICE BRESCIA

Boutique in the center of Brescia. Space obtained by reworking the previous structure to obtain new proportions and interaction between objects. The mezzanine is transformed into an enormous volume in polycarbonate with a translucent metallic effect that runs through the entire store. It stands out from the window to streamline the interior in height, following the display furniture. Filippo Zambelli Filippo Zambelli Filippo Zambelli The surface is completely covered by a ribbed doormat on which the DS600 Desede modular sofa in black leather moves, alternating with steel wall displays and travertine display units on the window. The interior design project could be summarized as a succession of relationships and contrasts, be... More

Project • By Banker Wire • Offices

Ilona Rose House

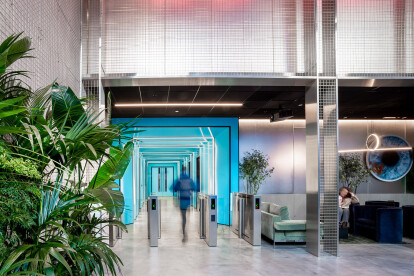
Ilona Rose House is a dynamic mixed-use development crafted by Soho Estates, offering a blend of office spaces, retail outlets along Charing Cross Road, and an inviting public courtyard adorned with restaurant and bar amenities. Banker Wire With a vision to imbue every corner of the building with warmth, vibrancy, and a reflection of the tenants' brand essence, meticulous attention was paid to renovating spaces that would welcome visitors and showcase the quality and dynamics of the offerings. At the heart of this endeavor lies the reception area – a pivotal space that sets the tone for the entire building, serving as a stage where impressions are formed and experiences begin. Banker Wire Intended to make a striking first... More

Project • By A.J Architects • Shops

Pee Tee

Unveiling a magnificent testament to unparalleled design and meticulous craftsmanship, this retail endeavor exemplifies the flawless fusion of aesthetics and innovation. This project stands as a beacon of sophistication, showcasing a seamless integration of artistic vision and groundbreaking technological advancements.  A.J Architects A.J Architects Each element has been meticulously curated to elevate the overall aesthetic appeal, resulting in a masterpiece that not only captivates the eye but also sets new standards for ingenuity in retail design. A.J Architects A.J Architects Crafting a wholesale shop dedicated to Kurtis entails the meticulous creation of a space that seamlessly blends visual allure, an organiz... More