Contextual architecture

An overview of projects, products and exclusive articles about contextual architecture

Project • By Hacin • Private Houses

Chestnut Carriage House

A four-story carriage house-turned townhouse on Boston’s historic Beacon Hill was designed as a home for an artist that fully reflects her unique personality and interests. Hacin’s interdisciplinary team deployed a full scope of architecture and interior design to update the house, originally built in 1899, to showcase the client’s collection of art and antique pieces, including her own work, while creating a welcoming, livable environment. Trent Bell Photography Trent Bell Photography Trent Bell Photography Trent Bell Photography Trent Bell Photography The site’s deeply historic context, located steps away from landmarks like the Boston Common, Public Garden, and State House, inspired the h... More

Project • By Hacin • Private Houses

Teton Mountain House

Teton Mountain House is a ski-in ski-out contemporary mountain home located within the Jackson Hole resort area. The chalet draws inspiration from traditions of mountain architecture native to both Western and Alpine cultures and was designed to blend seamlessly with the environment. Aaron Kraft, Krafty Photos Aaron Kraft, Krafty Photos Aaron Kraft, Krafty Photos Aaron Kraft, Krafty Photos Built on a challenging triangular site, Granite Ridge Chalet has three main facades and was, in a literal sense, integrated into the mountain to minimize its visual scale. Quintessential pitched roof forms, shifting volumes, and local materials including Atlas Granite, Western Red Cedar, and board formed concrete are utilized througho... More

Project • By ANIEA • Apartments

Reconstruction of an Old Farmstead

The Reconstruction of an Old Farmstead project reimagines a historic agricultural compound in a village in the Kashubian region of northern Poland, not far from the Baltic Sea. The intervention focuses on the reconstruction and adaptation of two buildings within a traditional rural homestead: a century-old house and its neighbouring barn. Andrzej Niegrzybowski Rather than replacing the ageing structures, the project retains the original spatial composition of the farmstead and reinterprets it for contemporary use. The house has been converted into two independent year-round holiday apartments, while the adjacent barn is planned to become a holiday residence in a later development phase. The architectural strategy centres on respecting... More

Project • By Takayuki Kuzushima • Hospitals

Clinic O

This project is an extension and renovation of a 40-year-old clinic located in Mie Prefecture, Japan. The existing reinforced concrete building, constructed in 1984, houses a dental clinic on the ground floor and a residence on the second floor. At the time of its construction, concepts of universal design were not yet widely recognized. The surrounding area was more rural and tranquil than it is today, and the appearance of this pure white RC clinic must have made a strong impression on the landscape. Its elevated plinth, dignified stance, and geometric composition based on strict horizontality and verticality created a sharp contrast with the surrounding fields, reflecting an era when medical architecture was expected to possess a strong... More

Project • By Barsav Office • Apartments

Grapevine

The Grapevine project, designed by architects Mohamad Reyhani, Alireza Modarresi, and Ali Sovizi with Design Associates Hamideh Sarafian, Matineh Rezaie, Faezeh Samadi, Sara Vahidian, Maryam Nikmehr, Elham Mahdian, Bahar Hajizadeh, Reza Rohi, and Sina Eftekhar, responds to limited daylight, restricted airflow, and dense urban conditions in Mashhad through a contextually driven, low-tech sustainability strategy. The design draws on the climatic logic of traditional Iranian courtyard houses and reinterprets it vertically. Diman Studio   Climatic strategies shaped by light and airflow A longitudinal central void structures the environmental system, drawing daylight into the depth of the plan while allowing continuous vertical air... More

Project • By Harikrushna Pattani & Associates • Residential Landscape

6900 Sq.Ft 5 BHK Bungalow Design in ahmedabad

Nestled amidst lush greenery in Ognaj, Ahmedabad, this 5 BHK bungalow design in Ahmedabad spans approximately 6,900 sq ft on a 332 sq yd plot. Crafted by Harikrushna Pattani & Associates, the residence communicates a modern language of refined verticality, curvilinear geometry, and warm, tactile textures, resulting in a home that feels both luxurious and intimately connected to its surroundings.  The concept was rooted in creating flow between indoor and outdoor spaces, emphasizing vertical openness and spatial fluidity. Curved forms soften the building’s massing, guiding the eye through fluid facades and helping the structure sit harmoniously within the landscape. Materials like warm wood finishes and textured surfaces grou... More

Project • By CAAM • Hotels

Lyons Complex

In Playa Blanca, Zihuatanejo, the Lyons Complexrises by the sea, conceived as a serene vacation retreat in an exceptional location in Mexico and the world. Claudio Napolitano The clients sought a space for meditation, which led to a distinctive design that integrates comfort and well-being in harmony with its natural surroundings. This project is presented as a family retreat where architecture blends seamlessly with nature. The quote by Luis Barragán, “The house is the garden and the garden is the house,” encapsulates the essence of this design. The house is organized around a central pergola axis that acts as a guiding thread, distributing spaces in a light and natural manner. This path, framed by exceptional sea... More

Project • By Dome of Thoughts • Private Houses

House by the Paddy

Nestled amidst lush green paddy fields, this residence is a harmonious blend of simplicity, sustainability, and contextual sensitivity. From the moment one turns off the main road onto a narrow path winding through the fields, the journey itself sets the tone for the design approach. The 180-degree panoramic view of the landscape became a defining factor in shaping the architectural response. Abhimanyu KV The plot, elevated 3.5 meters above road level, offered a unique vantage point. By strategically placing the entry along a side road, the residence maximizes its connection to the surrounding fields. A long verandah and an extended deck seamlessly integrate indoor and outdoor spaces, encouraging the family to engage with the breathta... More

Project • By Taller de Arquitectura Contextual • Housing

Miranda Palmeto

Miranda Palmeto is a productive house through the mixed-use of neighborhood-scale. It is part of a series of architectural interventions aimed at enhancing the Palmeto (a collection of palms) at the Cholul Nursery, a 2.5-hectare green space with several decades of history dedicated to the production and sale of tropical plants. Located in the heart of Cholul, a Mayan / Colonial community within the municipality of Merida in southeastern Mexico, this project seeks to bring value to the site and integrate it within its cultural and environmental context. Manolo R. Solís Manolo R. Solís Manolo R. Solís The goal of the project is to create a way of life where the house can generate income through the fragmen... More

Project • By CCBA Designs • Cultural Centres

Alliance Française
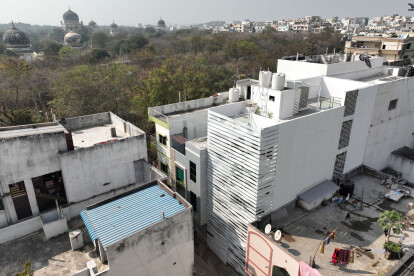
In 1973, the Gujarat United School of Theology embarked on the construction of a modest library and cultural centre spanning two hundred and sixty square meters. Originally intended to house a specialized book collection and serve as a communal space for small gatherings, the project took an unexpected turn during its development. It was eventually repurposed to accommodate the Alliance Française, a move that would lead to the creation of a striking architectural statement. Caption Situated within the confines of a late nineteenth-century institution characterized by brick and stone accents, the Alliance Française at Ahmedabad stands as a testament to modernist design principles. Every element of its construction underwe... More

Project • By DesignAware • Private Houses

Ribbon House
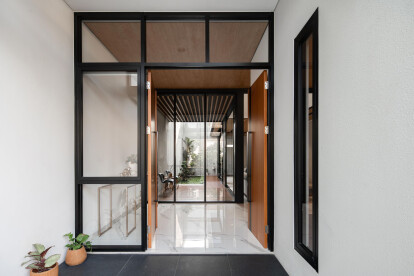
Ribbon House is a residence with two adjoining units for a brother and sister, built on a tiny plot of 92 sqm located in a tight residential context close to the 16th-century royal mausoleum complex, the Qutb Shahi Tombs, in Hyderabad, India. The plot is at the top of a steeply-sloping lane, surrounded by neighboring houses with shared walls on three sides with a narrow lane in the front. This posed a challenge to the spatial layout, natural ventilation, and privacy of the house. The beauty of the site was an existing pair of neem trees towards the center, and views of the Tombs from a height. TurtleArts Photography TurtleArts Photography Being located in the Heritage Zone, it was important to pay homage to vernacular architectur... More

Project • By KAD Firma Arsitektur • Private Houses

Nusantara House

Design and materials in Architecture always evolve althrough the passage of time but are still rooted from the  context of the place. Re-embrace elements and principles of houses in Nusantara. Nusantara in English means Archipelago, but the term itself was to draw the islands across from Sumatra to Papua. Built by the reaction of the tropical climate in Nusantara, the roof typically becomes the dominant element for a house. Celvin Leowardi The roof is the dominant shelter element of the house. The solid plates slit open and change into the transparent plate from tempered glass to get enough sunlight through the window. Filtered by the grid lines create a patterned shadow that adds another texture to the exterior wall.  Eave... More

Project • By AshariArchitects • Libraries

Sadra Library
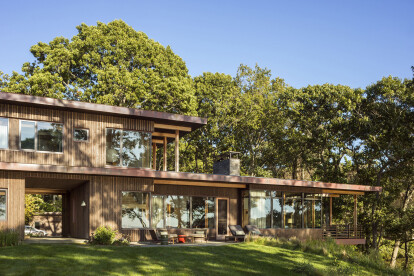
Sadra library design initiated by the fundamental researches in order to illustrating the strengths and the weaknesses of the project context.As the result, two main goals were considered: Caption 1-In association with city:Creating an interactive form in relation with nature. 2-In association with function:Rethinking og conventional and traditional library design concept and creating new spatial quality In order to reach the first aim and because the site location has dual view into city and nature, in first step the position of the form was determined.In fact,we related the shape in south-north direction in consistency with adjacent texture and for using natural light and view… Caption At first,due to the limited budg... More

Project • By Andrew Franz Architect PLLC • Housing

East End House

Perched on a bluff overlooking the water, this house on Long Island’s East End is a serene year-round retreat. Living spaces open outward toward the landscape, catching cool breezes and lapping waves in summer, and in winter orient inwards toward a cozy two-sided fireplace and warm wood paneling. Broad cantilevered overhangs create dramatic external rooms while providing additional shade from the summer sun. Albert Vecerka/Esto Albert Vecerka/Esto Albert Vecerka/Esto The house is contemporary but makes distinct reference to the modest early-modern dwellings that inspired the client. It settles into its natural environment, prioritizing new and old growth trees, outdoor living spaces, and views while using its low profi... More

Project • By CBA Architects • Apartments

THE EPIC

The neighbourhood in which THE EPIC is located was originally characterised only by single-family homes. Today, the building is surrounded by an urban density of residential buildings. The scales of the existing houses and the new buildings collide. THE EPIC, although it provides 9 units of different sizes, contrasts with this problem in its villa-like appearance. With its articulated volumes and differentiated window openings, the building gives more the image of a family house rather than an apartment building. The refinement of the architecture is continued in the outer skin, from the detail of the window to the materiality of the brickwork. Again, the scale has been refined by the texture and colour of the thin tile. The resul... More