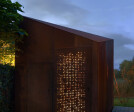
Corten steel façade

An overview of projects, products and exclusive articles about Corten steel façade

Project • By Metadecor • Offices

Kantoor Fugro Nootdorp

Metadecor realized several building parts for this project on behalf of De Vries en Verburg. The façade of the office building is clad with MD Flack panels made of weather-resistant steel. The panels are attached with our MD Resto system, which contributes to the efficiency of the installation process. The mounting of the panels is invisible from the outside. The façade panels of the office are equipped with integrated nesting boxes for various species of birds and bats. MVL Media Groep MVL Media Groep MVL Media Groep MVL Media Groep In addition to the façades for the parking garage and the office, Metadecor provided the substructure for the Solar façade panels and the beam cladding under the... More

Project • By Miró Rivera Architects • Private Houses

River Hills Residence

Emerging from a sloping berm and overlooking a sweeping lawn shaded by towering native pecan and bald cypress trees, the River Hills Residence embodies the laid-back ethos of Austin. Casey Dunn Casey Dunn On approach, the home maintains a low profile—an idea made possible by partially burying its two wings into the topography. Steps flanked by colorful native flowerbeds lead down into a welcoming courtyard, where windows provide a glimpse of the owner’s collection of art. Weathering steel is used in a variety of ways on the home’s exterior—as cladding, handrails, chimneys, retaining walls, and scuppers—complemented by treated ash wood. Casey Dunn Casey Dunn The wings of the house are conne... More

Project • By Abbott Brown Architects • Museums

Highland Village Interpretive Centre
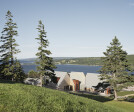
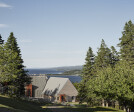
The Highland Village is an immersive living museum documenting the history of Gaelic culture in Nova Scotia. It presents costumed animators recreating and interpreting traditional homestead life within a restored historic village in Iona, Cape Breton Island. The Visitors’ and Interpretive Centre is designed as a new cultural and physical portal to this experience. Maxime Brouillet Maxime Brouillet The intent of the Museum as a whole, and the new Centre in specific, is to draw the visitor along a chronological thread weaving through successive historic periods and cultural contexts. The design of the new Interpretive Centre delineates this time-travel through a path which weaves in and out of a series of distinct but repeati... More

News • News • 27 Nov 2022

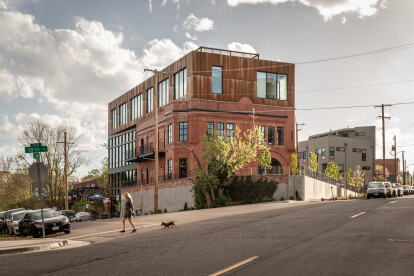
Meridian 105 Architecture transform an 1890s masonry firehouse into a mixed-use building

Meridian 105 Architecture unveil the adaptive reuse of a circa 1890s firehouse in the LoHi neighbourhood of Denver. Formerly housing horses and carriages, the firehouse was set atop a steep hill that made it difficult for horse-drawn fire pumps, eventually leading to the discontinuation of its services. The building has seen various uses, the most recent being the renovation into a mixed-use apartment complex.  Justin Martin Photography The transformation involves adding a new contemporary volume to the top floor of the existing structure, an extension of the building’s footprint and an insertion of two levels of office space over the restaurant.  Justin Martin Photography Through the selective restoratio... More

Project • By TCHOBAN VOSS Architekten • Offices

Ferrum 1 business centre
The office building Ferrum 1 (Block 16) stands on the historic site of the former Rossiya factory in St Petersburg's Polustrovo district. Situated on the right bank of the Neva opposite the Smolny Cathedral, a palace for Prince Alexander Andreyevich Bezborodko was built on the site at the end of the 18th century according to the designs of the Italian architect and painter Giacomo Quarenghi in the middle of a spacious park. Ilya Ivanov For years, this country house was a centre of social life. In the late 19th century, the park was a popular recreation and health resort for the upper classes of St Petersburg. On the border between the former garden of the palace and today's Piskarevsky Prospekt used to stand the summer house rented by... More

News • News • 22 Jul 2021

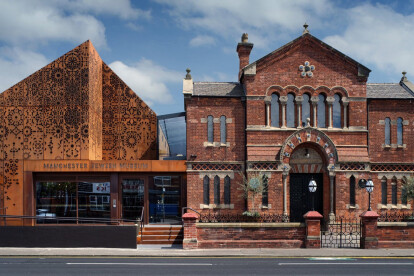
Contemporary Corten steel-clad extension to the Manchester Jewish Museum compliments the beauty of the city’s oldest synagogue

Led by Katy Marks and her team at architecture firm Citizens Design Bureau (CDB), the Manchester Jewish Museum opened its doors in July 2021. The new museum, which is situated in one of the city’s most multicultural areas, explores universal experiences of journeys, communities and identities from the perspective of Manchester’s Jewish community.   Philip Vile The project includes a Grade II* listed synagogue building that has been fully renovated and restored to serve as both a living artefact of an authentic Spanish and Portuguese synagogue and as a stunning cultural space in which the museum will programme live events throughout the year. Alongside the restoration component, a major new extensio... More

Project • By Serge Schoemaker Architects • Private Houses

Hoofddorp Garden Studio

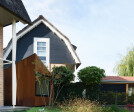
With the rise in both land prices and numbers of people working from home, high-quality insulated garden studios have become a big trend. In Hoofddorp, Serge Schoemaker Architects used limited architectural means to design a sleek multifunctional garden studio. The result is a small and versatile structure. Caption   The sturdy yet elegant studio is built on a narrow plot beside the freestanding house of the clients. With its monolithic form and minimalist details, the sculptural house stands out amidst the traditional buildings in the neighbourhood. MWA Hart Nibbrig   Owing to limited space and the care with which the structure had to be constructed, it was decided to prefabricate the house in the workshop and posit... More