Custom terrazzo floors

An overview of projects, products and exclusive articles about custom terrazzo floors
News • Detail • 22 Jun 2023

Detail: Seosaeng House marries contemporary architecture with traditional Korean vernacular
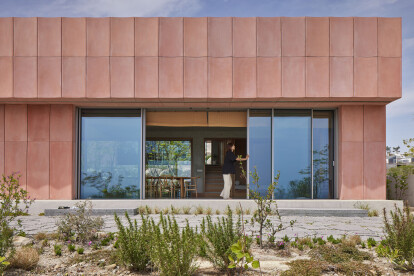
Set on a hilltop in the Ulju-gun region of South Korea’s eastern peninsula, Seosaeng House is a multi-generational family home whose contemporary architecture marries elements of traditional Korean vernacular. Designed by London-based Studio Weave, Seosaeng House enjoys panoramic views across the East Sea. The abode’s pink-tinted concrete facade glows in the first rays of the rising sun: Seosaeng, translated literally, means “the brightening East” or “new life”. Kyung Roh In a conversation with architect Je Ahn, the founding director of Studio Weave, he tells the story of the design and construction of this family home.   A family affair “Seosaeng House was built for my family,&rdq... More

News • News • 16 Jan 2023

Villa Messenia by block722 embodies “organic minimalism” in Greece
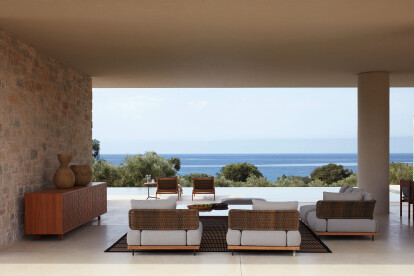
Block722 recently completed the interiors for a chic urban vacation home of a family in Messenia, Greece. The design combines the openness and rustic feel of a picturesque gateway with the charm of a modern retreat to exhibit effortless elegance immersed in nature.  Gaelle Le Boulicaut The entire interior concept was conceived by Block722, from surfaces and treatments to bespoke furniture and fittings. Set atop a vast, sloping plot adjoining the sea, the structure remains conveniently discreet, surrounded by native Mediterranean flora.  Gaelle Le Boulicaut Comprising a material palette of pale and dark oak, light-coloured marble and soft white walls, the design features warm, organic, and minimalistic tones. A... More

News • News • 27 Nov 2022

A-nrd Studio combines coastal aesthetics with a hint of Art Deco style

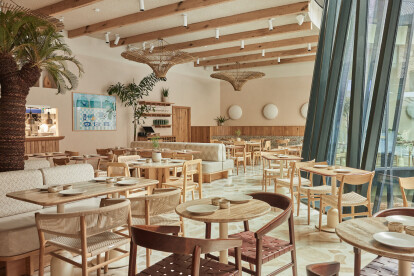
A-nrd studio, based in London, designed a breezy Australian beach-inspired interior for Milk Beach Soho, a new sister restaurant to Milk Beach Queens Park, located in the Central London development Ilona Rose House.  Charlie McKay The 150-seater all-day restaurant and cocktail bar features a laidback, coastal aesthetic distinguished by the stucco and lime-washed, high-ceiling space brimming with natural textures and rattan fabrics. A patterned ceiling with oak beams displays bespoke pendant lights handcrafted from bamboo by Lion Iron Lights' UK artisan David Barker. Charlie McKay The restaurant's highlight is the 9-metre-long curved Art Deco-inspired cocktail bar adorned with naturally glazed Bejmat tiles at the bot... More

Project • By YELLOW OFFICE architecture • Restaurants

LOTCA - fish restaurant

fish restaurantPlaced in a context that lacks strong visual elements, except for the slope on which it lays and the water it is oriented to, the fishery proposes a subtle tandem with the nature, while crossing it becomes an itinerary in which a series of frames are gradually discovered. As you enter the space you descend between two solid volumes whose sobriety is balanced by the pastel colour of the facades. vladimir mindru vladimir mindru vladimir mindru vladimir mindru The impression of an object that has a weak visual relation with the environment disappears while passing through the interior, where the space becomes the setting for an experience in which sight is gently led from opaque to transparent, the final poi... More

Project • By Yachar Bouhaya Architect • Restaurants

La Grande Brasserie

For the project of the Grande Brasserie, I dived into my Parisian experience to initiate the project while trying to give it its own identity. It was about avoiding a pastiche without soul. So the early sketches leaded us to a rather precious place (wooden cladding, plaster reliefs, carrara marble ...) that we gradually put in contrast with "raw" elements such as the imperfect structure in concrete, Terrazzo stairs, very simple black steel railings, industrial suspensions, a collection of naturalized butterflies which gives a cabinet of curiosity aspect .... These two universes (luxury and raw) create an interesting tension who ended up giving the place its own DNA. Alessio Mei Photography Alessio Mei Photography Alessio Mei Ph... More

Project • By BatuGriya Architect • Individual Buildings

Wonderland uluwatu

Located in Uluwatu, Bali, Wonderland by BatuGriya Architect is a project that explores concrete in all its aspects including its use in planning, construction, the structural design, material usage, services, and light. Built on 10,000 square meters of oceanfront cliff-top land.  Tiosetiady Planned as a one of a kind wedding and events venue designed to take your guests on a unique experience through the property. Tiosetiady Tiosetiady The Joglo - An ancient hand carved structure with a glass roof sitting high on the Uluwatu clifftop.  Tiosetiady Tiosetiady The Point- The most incredible views of Bali's white sandy beaches below.  The Pool - The worlds best pool on the clifftop with a large field... More

Project • By VMDO Architects • Primary Schools

Bluestone Elementary School

Harrisonburg, Virginia’s Bluestone Elementary School has been called “the happiest school in America.” Maybe it’s because the students can sense that they’re saving the earth. The 103,000-sq.-ft. building has an energy use index (EUI) of just 18. That’s 75% below the national average for peer facilities or 60 EUI. Though it’s more likely because architects at VMDO designed the building to reflect the school’s mission; to educate a diverse student body, where the district’s students speak as many as 58 different languages, to build community, and to support collaboration. “The school district wanted the design to embrace and support transformative learning, making sure it was an equ... More

Product • By Pandomo • TerrazzoBasic

TerrazzoBasic

Timeless beauty: terrazzo in its most basic form. PANDOMO® TerrazzoBasic is the ideal choice for the production of mineral decorative flooring which can be quickly used and laid – on insulation, separating layer and bonded construction. For fast, economic and creative work with a local flair. PANDOMO® TerrazzoBasic is based on traditional terrazzo techniques and defines a whole new generation of decorative flooring which can be individually designed and sanded, maintaining their unique character thanks to the addition of local additives. PANDOMO® TerrazzoBasic offers a considerably cheaper alternative to traditional terrazzo floors, and provides livelier designs. It offers the perfect solution for designers looking for a s... More

News • News • 15 Nov 2021

St. Minas House renovation realizes the potential of its connection to the sea

Located near the small village of St Minas, Greece, and overlooking the Euboea Sea, this summer house renovation by Neiheiser Argyros opens up to the landscape in all directions. In particular, two large shallow concrete arches orient the main living spaces towards the sea.  Lorenzo Zandri From the approach road, the house appears to disappear into olive groves and wild pines forests but opens up across two stories to embrace the full extent of the seafront views. Extensive terraces around the house create a multi-level network of outdoor living rooms. Lorenzo Zandri The original house on the site was designed by Greek architect Nikos Hadjimichalis in the 1970s. While the original house was also focused towards the sea, by... More