Department store
An overview of projects, products and exclusive articles about department store


Project • By INTERIOR DESIGN FARM • Shops
KARMAKAMET
KARMAKAMET is a long-established Thai fragrance and home scent brand with over 50 years of heritage. The brand began with the philosophy that scent is a universal language — one that connects us to memories and our truest selves.
The name “KARMAKAMET” combines the Sanskrit word “Karma” with “Kamet,” a Himalayan peak, symbolizing a journey toward the highest level of olfactory experience.
For KARMAKAMET, fragrance is more than simply a pleasant scent; it is an art form and a deeply personal experience that influences both the mind and body. Every scent holds equal value, much like each person’s own secret world — intimately tied to emotions, memories, and meaningful moments.
This branc... More


Project • By LIAG architects • Universities
Campus Spui, Den Haag
When a large, monumental department store stands empty in a prime location, what happens next? Following the closures of V&D and Hudson’s Bay in the Netherlands, the city faced the challenge of repurposing this iconic building. While street-level shops attracted interest, the upper floors required a new function. The solution: transforming the space into a university campus in the heart of The Hague.From department store to university campushe former department store, with its expansive floor plans and generous ceiling heights, was an ideal candidate for educational use. Spanning over 35,000 m², the building was reimagined to accommodate Leiden University, along with other institutions such as Delft University of Technology,... More

News • News • 27 Mar 2023
Manuelle Gautrand Architecture turns a 1970s landmark into an alluring destination in harmony with the city
In Annecy, the Galeries Lafayette department store is a piece of architectural heritage within an otherwise relatively homogenous town. Initially designed in the 1970s in the automobile era, the building was constructed with little awareness of its urban surroundings or a pedestrian realm. Manuelle Gautrand Architecture began working on a significant restructuring and extension of the Galeries Lafayette in 2011. The recently unveiled result is a visually vibrant and alluring destination providing improved services and integration with the cultural and social context.
Existing building:
A bold and ambitious project for its time, the original building design features a perfectly circular double ring of car parking. The two parki... More


Robina Town Centre
With new retail, fashion and food, Robina Town Centre is the leading retail and entertainment destination on Australia’s Gold Coast.
Ongoing since 2008, the master plan created the opportunity for a number of major projects over the last decade. Today the centre incorporates new malls, refurbishment of major and specialty tenancies, the realignment of the existing malls and new car parking.
Christopher Frederick Jones
There are distinctive precincts. There is a refurbished David Jones department store, a 12,000sqm Myer department store, Australia’s largest Big W, Queensland’s first Apple store, the region’s first Borders bookstore, new fashion and specialty retailers, as well as a 900-seat food atrium.
The de... More
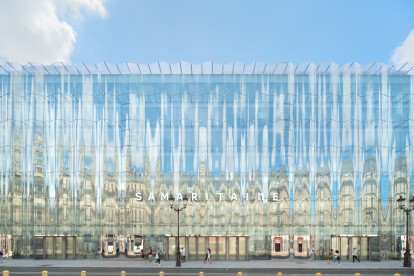
News • News • 7 Jul 2021
SANAA revitalizes 19th century Parisian Art Nouveau department store with wavy glass facade and new interior street
Fashion house LVMH tasked SANAA with the revitalization of formerly the largest department store in Paris, La Samaritaine. The building on the rue de Rivoli has been destroyed and SANAA placed a new structure with an interior street that runs the entire building alongside social and commercial program. The passageway connects one existing and two new glass covered courtyards.
© Jared Chulski
SANAA sees the connection as both a physical and symbolic link between the historic facade facing the Seine and the new wavy curtain wall along the new Rue de Rivoli building. The courtyards bring in natural light and lightness into the interiors.
© Jared Chulski
The soft irregular waves resonate with the rhythm and scale of... More

News • News • 15 Jul 2020
Herzog & de Meuron reveal functional beauty and new spatial possibilities at Uniqlo Tokyo flagship store
By stripping away a conventional retail interior, Herzog & de Meuron reveal the functional beauty and simplicity of a building’s original concrete skeleton for the new Uniqlo Tokyo flagship store, while also improving connections to the surrounding city context.
Credit: Nacasa & Partners
Located in the Ginza district of Tokyo, the existing Marronnier Gate building is situated with dense urban fabric on one side and an open expanse of wide avenues and elevated roadways on the other, giving the building two different spatial qualities on either side. First constructed in 1984, the building was modeled on a large-scale Parisian-style department store, with multiple stores within the same structure. Suspended ceilings of a s... More


Project • By 1+1=1 architects • Exhibition Centres
ILLUM
Fresh redesign of ground floor, contemporary atrium and impressive dome for ILLUM, department store located in Copenhagen city centre.
The project is driven by the ambition to make ILLUM into the shopping destination of the Scandinavian Countries.
The material used are mainly natural as they give a warm and distinctive touch to the overall space.
By walking into the store, the visitor is welcomed by a clear visual order and by a serene atmosphere.
The floor finish of the overall ground floor is Dreamwhite stone. This choice is driven by the intention of providing a neutral continuous base to the variety of retail activities that are populating the space.
In addition, each macro area is identified by its own specific material. Calaca... More