#designinspiration
An overview of projects, products and exclusive articles about #designinspiration


Project • By HAMTASAZAN • Residential Landscape
Affordable Family House
Affordable Family House is a contemporary residence designed to maximize spatial quality while maintaining a cost-efficient construction strategy. The project demonstrates how a compact footprint and a simple structural system can deliver a comfortable, modern home for families without compromising architectural character.
Mehdi Nasiri , Pariya Hendi
Mehdi Nasiri , Pariya Hendi
Mehdi Nasiri , Pariya Hendi
Mehdi Nasiri , Pariya Hendi
The house accommodates four bedrooms, with two bedrooms located on the ground floor and two bedrooms on the upper floor, creating a flexible layout suitable for growing families and multi-generational living.
At the heart of the home is a dramatic double-height living space defined by a gen... More


Project • By THE TRIANGLE.JP • Shopping Centres
KING MO Jeewelry Area
Inspired by the elegance of jewelry and the beauty of femininity, this project adopts “curves” and “continuity” as its core design language to create a shopping environment that is both graceful and modern. Through fluid spatial layouts and refined details, the design expresses a soft yet rhythmic feminine aesthetic.
庞志友
Caption
庞志友
The concept of curves runs throughout the space—from columns and ceilings to façades—forming a coherent spatial language that connects visual flow and circulation naturally. The boundaries between public areas and retail spaces are softened, maintaining a unified overall impression while allowing each shop to present its own identity. The central area fe... More


Project • By DesignBureau • Apartments
APARTMENT WITH CITYSCAPE
This captivating apartment is on the 22th floor of King David Residences, an iconic tower that graces the center of Tbilisi, Georgia. It stands as one of the city's tallest landmarks. This residence serves as a serene retreat for its owner, a frequent visitor to Tbilisi for work. Inspired by the owner's transient lifestyle, the design captures the sleek aesthetics of a hotel room while introducing elements that impart a comforting sense of coziness.
Grigory Sokolinsky
Grigory Sokolinsky
The primary focus of this design venture was to create an inviting interior with a pristine aesthetic, enriched by captivating details that cater to both guests and the owner during moments of personal reflection. The apartment's extensive windows... More
Project • By PhiBa Architecture • Housing
West Chester home addition
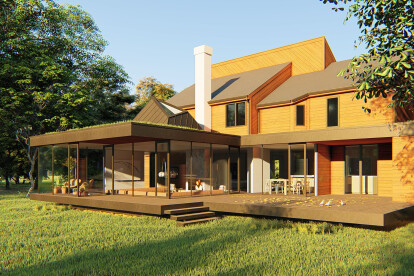
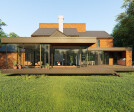
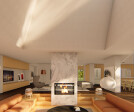
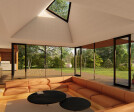
Respecting the original architectural language, the design of the extension was based on a deep understanding of the existing home. The aim was to maintain aesthetic coherence and visual integration so that the extension doesn't appear as a forced addition, but rather a natural evolution of the residence. To achieve this, materials and colors were chosen to correspond with existing elements, respecting the palette of neutral tones, the use of wood, and clean lines.
PhiBa Architecture
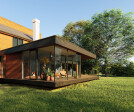
The glazed gallery stands out as a bright transitional space and becomes the central element of this extension. Strategically located in an area that connects the original house with the garden, this gallery acts as a transition space between indoors and... More


Project • By Rajkumar Architects • Private Houses
Glass Haven
Nestled in the bustling urbanscape of Jaipur, the farmhouse stands as a tranquil oasis, offering a harmonious blend of urban convenience and rural serenity. The project aims to redefine an individual’s lifestyle, providing a haven of respite amidst the city's vibrancy. The client envisioned an outhouse as a relaxing retreat and a space for hosting parties. They embarked on a journey with the visionary Ar. Rajkumar Kumawat to turn their dream into reality.
Ar. Rajkumar embodied a unique and contemporary approach to design, catering to the client’s desire for a multifunctional space with a distinctive character. Embracing a modern theme, the layout deviates from standard zoning, avoiding the typical house layout. With the undulat... More