DIG Architects
An overview of projects, products and exclusive articles about DIG Architects


Project • By DIG Architects • Private Houses
Stacked Dwelling
Stacked Dwelling is a weekend house in Igatpuri, standing on a compact 360 sq m linear plot. The narrative unfolds against the majestic backdrop of the Sahyadris.
Photographix
The name is derived from the organisational strategy which orchestrates the interior spaces as two small houses placed on a platform, albeit cohesive in design vocabulary.
Photographix
The home is oriented along the north-south axis, allowing shading through the day. The entrance is marked by a Nilgiri tree.
Photographix
A pool lies on the east; a patio to the west, the latter shielded from direct view by the staff quarters.
Photographix
The ‘stacked’ concept is intensified through chromatic shifts on the elevation — the dark... More


Project • By DIG Architects • Private Houses
Copper Cube Haus
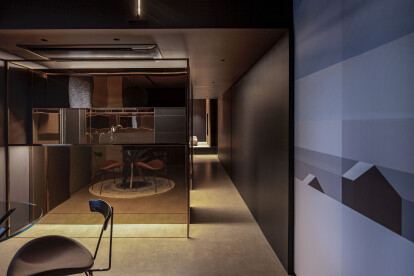
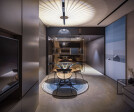
A second home for a professional with an itinerant lifestyle, this apartment was designed to create a sense of stability and repose between trips. The crux of the spatial intervention was the opening up the existing linear compartmentalised orchestration into an upbeat, almost studio apartment-like setting. The hero of the narrative was the kitchen block that was delineated into a detached cuboid (free from the ceiling and walls) that would serve both as a bar/serving counter (from the living room side) and a cooking space. The distinction was intensified by sheathing it in copper — giving this house its name: Copper Cube Haus. The burnished cube overlooks the living area with its compact sofa and a small dining cum discussion table,... More


Project • By DIG Architects • Offices
The Tetracube office
The site enjoyed a unique location in an old heavy industrial estate. Situated on the ground floor the double heighted office space had street presence & front appreciation space. This unique condition was exploited by designing ‘BOX IN BOX’ type of office. The ‘INSIDE BOX’ was separated from the existing ‘OUTER BOX’ by approximately 1.50 MT which creates the movement space. This space becomes the main passage to enter the ‘INSIDE SPACE’ from ‘OUTSIDE SPACE’. This kind of circumambulatory movement slowly & seductively unveils the interior space to the perception of the user. The ‘INSIDE BOX’ around which this movement happens was shaped to create interesting ope... More


Project • By DIG Architects • Offices
Suspended Office
Mumbai and rains share a complicated love-hate relationship. On one hand, Mumbaites welcome the downpours as they bring respite from the searing summers that precede the monsoons. On the other, the rains also bring with them several woes — public transport gone awry, traffic snarls, flooded properties. The latter problem is especially ruinous, causing destruction of individual and collective resources — both tangible and intangible.
This 1200 sq.ft office site, located in a low-lying precinct of suburban Mumbai, was one of those yearly victims of the rains; being usually submerged at least twice a year in upto two feet of water. These field conditions shaped the architects’ response to a call for refurbishme... More