Double height

An overview of projects, products and exclusive articles about double height

Project • By remyarchitects • Private Houses

Porsche House
Located in Nordelta, Sena House is situated on a corner lot with privileged views of the river. This residence is organized into three levels, clearly differentiated by their morphology, creating a dynamic interaction between indoor and outdoor spaces while maximizing views of the water and the surrounding landscape. Alejandro Peral Alejandro Peral Alejandro Peral Alejandro Peral Upon entering, the main entrance leads to the heart of the house: a central hall that opens up to a double-height living room. This space, strategically positioned on the corner of the lot, takes advantage of both facades with river views, becoming the organizing nucleus of the home. From here, the social area unfolds fluidly in two directions:... More

Project • By RO | ROCKETT DESIGN • Private Houses

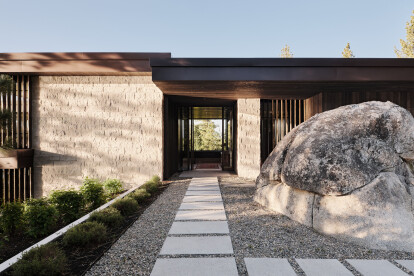
LAKE TAHOE | LAKEFRONT

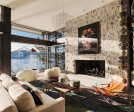
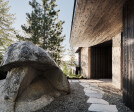
The dramatic site largely informed the design of this residence. Early explorations of a serpentine architecture threading through large, slumbering boulders and towering evergreen trees resulted in a design which cascades the site, negotiating the sectional character of the lot, leading to the water’s edge. Rather than altering the site by removing seemingly cumbersome boulders, the design worked with it – integrating its unique character and intricacies, creating moments for its residents and visitors.  JOE FLETCHER JOE FLETCHER JOE FLETCHER JOE FLETCHER JOE FLETCHER The material and color palette of the design was equally inspired by the site’s inherent beauty. The residence is set on a ru... More

Project • By OB Architecture Ltd • Showrooms

Lanzante Showroom

The supercar showroom, offices and storage facilities we designed for Lanzante automotive company with overnight accommodation for guests and clients, all combined together in one building. OB Architetcure OB Architetcure The offices and storage facilities are set behind the showroom and are divided from each other by double height glazed links. Different materials help create definition to the different functions, but the overall palette is calm and muted to tie everything together. OB Architetcure OB Architetcure More

Project • By FIVE OH FIVE • Private Houses

The Park House

A plot with a privileged location on the greenest edge of the historic center of La Laguna but with a very narrow proportion is the starting point for a project tailored to the client, a couple with two children and a labrador dog. The existing construction lacked interest but the original hydraulic tiles were recovered before demolition.The ground floor is diaphanous and extends, diluting its boundaries, connecting the back garden, facing south with the park to the north. A skylight on a double height in the center of the house gives light, amplitude to the routes and allows the visual connection of all the spaces of common use of the house in different heights. The parents' bedroom opens onto a terrace with views while the children's bedr... More

Project • By Falken Reynolds Interiors • Apartments

Beatty Street Loft

Falken Reynolds Interiors have recently completed a new project in Vancouver, Canada - a 100 square metre loft for a couple splitting their time between Vancouver and New York. A few key stats about the project: - Inspired by Brooklyn’s warehouse lofts, modern elements were combined with the richness of oiled walnut. - To emphasize openness, lighter elements like Vitsœ shelving, thin countertops, furniture and millwork on legs. - Being huge sports fans, maximum access to the TV was essential - from kitchen, living room and the deck. More

Project • By 1+1=1 architects • Offices

Tetra Pak Hub

In 2009 Tetra Pak, commissioned this 1300 sqm Hub Centre dedicated to innovation and training to be built adjacent to their existing headquarter. The project is located in the industrial area of the city of Modena, Italy. This is a region that embrace tradition, innovation and style and the project represents this. Example are the Ferrari and Lamborghini Factories and Offices. The intention was to represent Tradition, Innovation and Style whit a stunning yet functional contemporary architecture to expression the international image of the company and of its commitment to quality and innovation. The site was formerly agricultural. On the site there was a derelict farm type building with a strong feature – the so called ‘gelosia’ – this... More

Project • By Alberto Pizzoli Architetto • Housing

Back to the Future

The project is part of a family courtyard, providing a direct ground floor connection with it and maintaining the typical roof typology on the northern front. On the opposite side the flat-roof volume containing the bedroom and the living room pushes itself towards the open countryside, rising in height to ensure a new level of privacy and to allow the entrance path below it, through a large covered terrace. The point of contact between the two main volumes is solved through a portion of inclined roof facing south and holding the photovoltaic system; on the northern side a large window diffuses the light in the loft area through the wooden beams. The house stands out in the quarter both for its formal solutions and for its construction me... More