Elegant office design

An overview of projects, products and exclusive articles about elegant office design

Project • By Alta Idea Design Studio • Offices

Office for Work-Life Balance

Located in Kyiv, the capital of Ukraine, this office was furnished by interior designer Julia Baydyk, founder of Alta Idea Design Studio, in order to provide working space with a homely relaxation area for a construction and development company. The large open space with floor-to-ceiling windows is light and airy. A laconic design language of clean lines, symmetric forms, and sandy colors focuses on functionality and a cozy atmosphere. Dark American walnut wood adds warmth; brass accents on the walls, door handles, and furniture add a touch of sophistication. Velvet seating and cushions lend the otherwise office environment a homely feel that promotes a comfortable and balanced working lifestyle. Andriy Bezuglov Andriy Bezuglov... More

Project • By Amicus • Offices

Private Financial Services Company

Client-Centered Innovation Presented with an exceptional brief—a client who valued design excellence over budgetary constraints—the Amicus design team embarked on creating something truly unique. Their challenge: to develop a workspace that would seamlessly blend professional functionality with luxe residential comfort for a small financial services team in Melbourne, Australia. The brief specified essential elements including a private fitness space, executive boardroom, and a small integrated kitchen. From this foundation, the design team was given extraordinary latitude to explore creative possibilities. The primary design goal involved creating perfect harmony between workplace efficiency and personal comfort—craftin... More

Project • By OSO Architecture • Offices

Esalco Logistics

OSO Architecture provided design and build office fit-out service for Esalco Logistics company in Istanbul, Turkey. This office is located on 2 floors with a total area of 900m2 and was designed for a company with a staff of 70 young and dynamic people. The most essential aspect of the company, which reflects on all its employees, is that it has a young and dynamic structure. Accordingly, the most important concept decision was to design the company's new office to represent these qualities. Therefore, designs that will increase in-office communication and interaction, the use of color, and different side designs that support the work areas constitute the main setup of the office systems. Gürkan Akay Gürkan Akay G&uum... More

Project • By Studio MBM • Offices

DL 1961 Headquarters

DL1961 is a gut renovation and full design project for the global premium denim company DL1961’s new showroom and office headquarters, located in a building that previously operated as an industrial printing press. John Muggenborg Photography John Muggenborg Photography John Muggenborg Photography Considering analysis of DL1961’s design process and office structure, Studio MBM/Maurizio Bianchi Mattioli organized the various functions of the space around a central showroom. Taking advantage of the existing column grid, the showroom acts as a core object at the center with the meeting rooms and offices carved from its perimeter. The geometry of the space is dictated by these carved spaces and emphasized by material... More

Project • By Bean Buro • Offices

Luxury Retail Academy / Moulding Talent

“A key factor of the mood and feel for this project was to elegantly strike a delicate balance of a soothing natural architectural setting, while at the same time injecting just the right amount of colour to create an encouraging learning environment.” - Kenny Kinugasa-Tsui, co-founder of Bean Buro Bean Buro “Our concept was to create an agile and comfortable environment for learning about the retail trade. We believe users would be much more encouraged to interact in the training environment if they feel relaxed.” - Lorène Faure, co-founder of Bean Buro Bean Buro The Brief: Bean Buro was appointed by one of the world’s leading luxury goods groups to design a retail academy in Hong Kong. O... More

Product • By MILT_CZ • GLASSTECH

GLASSTECH
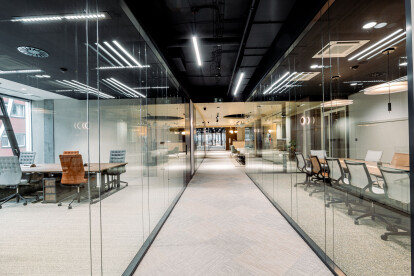
GlassTech all-glass walls enable creative division of the space with an emphasis on maximum visual communication, exclusive design and the creation of an acoustic barrier between the two spaces. Simple glazing without vertical posts in all connections brings tremendous functional variability of partition walls. More

Product • By MILT_CZ • MiltDesign 2.0

MiltDesign 2.0

MiltDesign 2.0 glass partitions represent the latest trend in elegant space division. Current interior design is increasingly using just glazed walls as partitions. They are a clean, timeless solution and protect against unwanted noise. More

Project • By IND • Offices

Space 1 Office on Tverskoy Boulevard

The new space of the Space 1 network of service offices in Moscow on Tverskoy Boulevard is located in a historic mansion of the 18th century. The project has integrated the historic atmosphere of the mansion with a modern, technological and efficient interior. For the architects of the bureau in this project, the task has expanded, we did not just work on the customer’s office space, but took a direct part in the creation of his product – relevant and liquid.   The original texture of the building required an individual approach. The different heights of the ceilings on the floors influenced the planning decisions. So, on the first floor, the space was recessed, and on the second floor, a mezzanine was completed, which ma... More

Project • By Partner Design • Offices

Office Bacardi-Martini Ukraine

Kyiv office BACARDI-MARTINI UKRAINE More

Project • By Kragelj • Offices

Kragelj HQ

Kragelj Office is a much-needed upgrade of the existing office space for Kragelj's team of architects, which has grown in size and talent in the past few years. With the expansion, we have given a new life and purpose to previously unused storage space, which is now a multipurpose Workplace Design Lab. It features fresh, biophilic, and minimalist office design in a loft-like industrial space. Its flexible arrangement of spaces is meant to showcase our work in real life, help our clients imagine different work environments, and even better, co-create with us. It's an ever-evolving space that promotes collaboration and innovation through a mixture of shared, individual, and creative spaces on multiple levels. Reaching up towards the sky and... More

Project • By Studio 68/32 • Offices

Office V-V House

Implemented a project for the reconstruction of the premises of a historic building in the city center of Kyiv.The multifunctional office covers an area of 450m\2  and is located on 3 floors of the building. The office includes the workplaces of employees.Learning centers with classrooms. And also a conference room. More

Project • By Comelite Architecture Structure and Interior Design • Offices

Jabal Omar Corporate Office Design

The Jabal Omar Corporate Office located in Jeddah, Saudi Arabia designed by CAS is perched on the 41st floor of the iconic Headquarters Business Park Tower, above the Jeddah North Cornche coastline, this luxury and modern office design is befitting its prestigious location. This corporate office design is modern, sleek, luxurious and futuristic representing the forward-thinking and technology-driven approach of the company. More