Environmental Graphic Design

An overview of projects, products and exclusive articles about Environmental Graphic Design

Project • By Arauna Studio • Hospitals

Pediatric Cancer Center Barcelona

 The Pediatric Cancer Center Barcelona is a building dedicated exclusively to the treatment and research of childhood cancer, located in the surroundings of the Sant Joan de Déu Hospital, the center behind the project. The Rai Pinto Studio and Arauna Studio teams have developed a design project for the spaces of this new building designed by the architects at Pinearq. The location of the center on the border between the city of Barcelona and the slopes of the Sierra de Collserola Natural Park inspired the integration of a nature-based narrative in the design. Through observation and play, the interiors of the center show us how many organisms in our natural environment have developed remarkable characteristics in order to survi... More

Project • By Sentiform • Offices

Blacklane Company Timeline / Heritage Wall Design

Blacklane Heritage Wall & Company Timeline Design, Fabrication and Installation Jason Harrell, Sentiform ABOUT BLACKLANEBlacklane offers premium chauffeured rides in cities around the world—connecting people to places with a focus on style, sustainability, and comfort Jason Harrell, Sentiform Jason Harrell, Sentiform TIMELINE AS HERITAGECapturing Milestones, Celebrating Growth The Blacklane timeline installation makes company history tangible, highlighting defining moments and major achievements. This curated visual narrative reinforces the company’s legacy, serving as an inspiring and engaging touchpoint for employees and visitors alike. Jason Harrell, Sentiform DESIGN CONCEPTFollowing the Journey Th... More

Project • By DPLUS Vietnam • Offices

Apero Technologies Group

This project is for Apero Technologies Group, a dynamic, creative, and exploration-loving collective. We propose a flexible design approach and an open space while ensuring privacy for each task. Luu Quang Minh Luu Quang Minh Luu Quang Minh Luu Quang Minh Based on the brand archetype provided by the client, we propose the design concept "The Explorer". Apero's office is designed like a modern spaceship, ready for the Ape Warriors on their journey to explore the technological universe. Luu Quang Minh Luu Quang Minh Luu Quang Minh Luu Quang Minh LAYOUT PLAN - The project is divided into working zones interspersed with interaction spaces (fish tank, meeting room, pantry, etc). The interspersing of spa... More

Project • By Sentiform • Offices

Contentful Berlin Office Branding & Workplace Branding Experience Design

Overview For Contentful’s Berlin headquarters, Sentiform partnered with toi toi toi creative studio to craft a workplace branding experience that goes beyond basic office signage—encompassing thematic meeting rooms, murals, and custom-branded spaces. This integrated approach not only supports office branding objectives but also gives employees and visitors a richer sense of cultural and creative context. Sentiform, Koy+Winkel Sentiform, Koy+Winkel Thematic Meeting Rooms In keeping with Contentful’s core identity as a CMS platform, the meeting rooms fall into three distinct thematic categories: 1.  Inspirational Content Creators Highlighting visionaries such as Susan Kare, Albert Einstein, Isaac Asimov,... More

Project • By DLR Group • Nurseries

Tomball ISD Early Excellence Academy
In Tomball, Texas, DLR Group designed a new pre-K center that engages users' senses and imagination through nature-inspired colors, shapes, and varying scales. Representing the first dedicated early childhood learning center in Tomball Independent School District, the 57,289-square-foot facility is comprised of learning pods where research-based design strategies engage the needs of approximately 550 early learners, ages 3-4. Rooted in biophilic elements that evoke curiosity and connection to the natural world, the design elevates learning through a curated journey through the physical environment, allowing learners and educators alike to deeply engage with their surroundings. Each learning space has its own distinctive supergraphics and c... More

Project • By Valerio Dewalt Train • Offices

Glassdoor Chicago

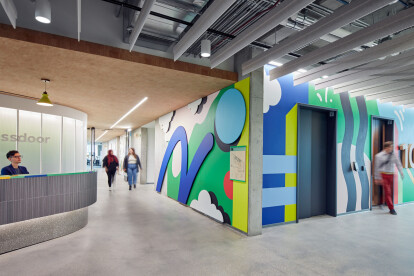
Situated in Chicago’s Fulton Market—a neighborhood characterized by its industrial warehouses-turned-hip design and tech workspaces—Glassdoor’s new Chicago office reflects the transparency and humility of their company culture, while honing in on the neighborhood’s historic identity. An abstracted reinterpretation of their former Chicago office, this space’s curved glass and rounded walls soften the formerly industrial space and nod to the natural evolution of the company. The building’s offset core allows for an open floor plan with simple, yet meaningful circulation that takes on the shape of the iconic Chicago “Y”. The use of natural, raw, and transparent materials reflect the transpa... More

Project • By Spark Chicago • Offices

Water Quality Association
The Water Quality Association (WQA), a not-for-profit representing the residential, commercial and industrial water treatment industry, occupies a new headquarters that reinforces their dedication to science and quality. Water-inspired organic forms and a subdued color palette create a calming, trusted environment and encourage movement and flow through the space. More

Project • By Spark Chicago • Offices

Home Partners of America

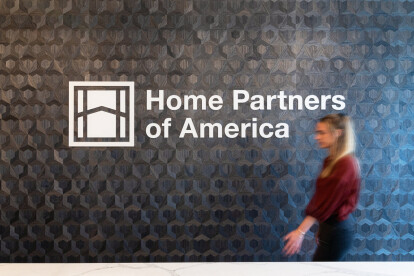
Home Partners of America (HPA) provides a path to home ownership that is more accessible than the traditional home purchasing process. Their sophisticated corporate brand is articulated through branded elements which nod to the residential real estate market. More

Product • By Entro • Environmental Graphics

Environmental Graphics

Entro offers design services in branding, wayfinding, signage, environmental graphics, exhibit design, and media architecture. Environmental graphics contribute to placemaking and the personification of place. They can infuse message, culture, or simply provide impact to enrich an environment and affect the user experience, shaping how people think, feel, and behave in a space.  Our solutions consider a vari­ety of mate­ri­als, surfaces and tech­nolo­gies to create a complete expe­ri­ence and integrate with other disci­plines. Where appropriate we also incorporate environmental wellness and psychology in choosing colour treatments, graphic patterns and photography.  More

Project • By SKOLNICK Architecture + Design Partnership • Hospitals

Hospital for Special Surgery

The Hospital for Special Surgery (HSS) engaged SKOLNICK to provide Interior Design Services for the visioning, development, and future implementation of a renovation plan for the existing Ezra Abraham To Life Foundation Activity Room, located in the Lerner’s Children’s Pavilion. The Activity Room provides a space to motivate patients to come out of their rooms, help reduce the negative impact of a hospital stay, and encourage rehabilitation goals. The interior renovation addresses the needs of the pediatric patients, their families, and HSS staff who use the space on a daily basis and was designed to cater to the targeted teenage audience in a calm and serene environment. More

Project • By Batay-Csorba Architects • Workshops

Goh Ballet Bayview Village

In the initial conversations with Chan Han Goh, the director of Goh Ballet Academy, she identifies that ‘dance is not about luxury, it is about the work, and what is done in the studio,’ and that is why the architecture of the Goh Ballet Academy is stripped back and minimal, creating a focus on the technical aspects of dance. The former principal dancer of the National Ballet of Canada had begun her training in her parent’s basement and wanted her studio to reflect the modest necessities for training in ballet.Chan Han Goh wanted the studios to be ‘light and airy,’ where they could account for all movements, such as lifting of the human body. To account for that, the five studio spaces have a floor to ceiling height of five meters, and are... More

Project • By KPMB Architects • Offices

Bay Adelaide East Tower and Podium

“possibly the most elegant of all Toronto office towers.” – Urban TorontoThe East Tower is the second of a three-phase development to create the Bay Adelaide Centre complex, a new mixed-use commercial office centre in Toronto’s Financial District.Sited to frame Arnell Plaza with the West Tower (WZMH, 2009), a future North Tower will complete the composition. The East Tower, unlike the West Tower, required a more complex massing strategy to include a seven-storey podium and the relocation and reconstruction of two heritage façades of buildings that formerly occupied the site.30-foot (9.5-m) ceilings and low-iron structural glazing establish the lobby as a commanding presence. Ipanema beige granite floors, statuario marble outer core walls, q... More

Project • By BIG - Bjarke Ingels Group • Pavilions

Serpentine Pavilion 2016

For the Serpentine Pavilion 2016, we have attempted to design a structure that embodies multiple aspects that are often perceived as opposites: a structure that is free-form yet rigorous, modular yet sculptural, both transparent and opaque, both box and blob. We decided to work with one of the most basic elements of architecture: the brick wall. Rather than clay bricks or stone blocks – the wall is erected from extruded fiberglass frames stacked on top of each other. The wall is pulled apart to form a cavity within it, to house the events of the Pavilion’s programme. The unzipping of the wall turns the line into a surface, transforming the wall into a space. A complex three-dimensional environment is created that can be explored and experie... More

Project • By Hariri Pontarini Architects • Universities

Richard Ivey Building, Ivey Business School

The challenge of the Richard Ivey Building was to create a new, modern facility that celebrates the institution’s heritage and fits with the campus Gothic Collegiate architecture. Conceived as a rocky geode breached by crystal, the building imparts both gravitas—its masonry exterior conveying tradition—and vibrancy, experienced in its interior. Arranged around a central, landscaped quadrangle, all spaces encourage the formal and informal collaboration vital to the formation of lifelong networks. A full height great hall anchors the main circulation, with the dining hall, library and amphitheatre extending into the surrounding landscape as distinct pavilions. Designing from the inside out, HPA created spaces that support Ivey’s unique case-b... More

Project • By ALPOLIC™ | Metal Composites Materials • Universities

Ryerson University Student Learning Centre

It’s said that Ryerson University can be found at the intersection of Mind and Action. Ryerson’s new Student Learning Centre can certainly be found there, although the actual street address is the intersection of Yonge and Gould, in the busy heart of Toronto, one of the world’s most vibrant and diverse cities. Mohamed Lachemi, Ryerson University’s provost and vice president academic, says the Student Learning Centre project was already engaging the minds and actions of Ryerson students long before the first shovel was turned. “Students are part of everything we do at Ryerson,” Lachemi says. “Student groups in the hundreds were involved in the initial discussion about the building, the nature of the building, and also the function the... More