#exhibitionpavilion
An overview of projects, products and exclusive articles about #exhibitionpavilion


Project • By ThirtyOne Design + Management • Exhibition Centres
Bvlgari Watches
The guiding theme of the 2025 edition,“Beyond Time”, has been interpreted in terms of design as an invitation to go beyondthe chronological dimension to enter a narrative, aesthetic and emotional time. The absolute protagonists of the space: the jewel-watches of the Octo and Serpenti collections.
Bvlgari
Bvlgari
The design is inspired by Rome, the cultural root of the brand, and reinterprets its elegance through the use of iconic materials such as travertine and fine marbles. The installation is divided into two functional macro-areas: the selling area, the beating heart of the exhibition experience, and the back of house, which houses offices, PR rooms, reserved areas and technical spaces.
Bvlgari
Bvlgari
More



Project • By Antony Gibbon Designs • Art Galleries
The Tendril Gallery
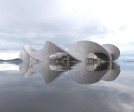
Flexible mould technology & precision engineered hempcrete bricks forms the structure of this Hempcrete coiled wall. Four meter high glass windows weave between the forms 12 arches opening out onto a 360 degrees terraced area. A twisting spiral staircase becomes the sculptural centre piece which leads you up onto the roof terrace. The top of the coiled wall forms a natural barrier to the perimeter of this roof terrace without interfering with the view from this space. The gallery sits on an island accessed by a path that connects the architecture to the main land.
Caption
Caption
Hempcrete is a mix of hemp hurds, water, and powdered lime mixed together to be formed into a wall and over time, the chemical reactions... More


Project • By Patterns 2 • Exhibitions
Textile Room
The Textile Room aims to physically stage a direct response to the exhibition brief set up by the Curators, following the tradition of formal experimentation and material innovation in Southern California that the show embodies. The Textile Room illuminates the possibilities of extreme lightweight materials in architecture, by producing a supple, quasi-rigid and cloth-like space that physically and experientially blurs the threshold between hard and soft, textile and tectonic, intimate and public.
Patterns
The design and material development of the Textile Room is developed in collaboration with North Sails Flexible Composites division, taking advantage of their advanced technology. The pavilion surface panels are constructed of yello... More


Project • By Patterns 2 • Showrooms
Sound Affects
The Sonos exhibition was intended as an immersive series of environments employing strategies of metamorphoic architecture. An emotional connection between music, space and pattern is experienced by the audience as their bodies move throughout Sonos Studio. Projections and materials distort and misrepresent form, creating three somewhat indeterminate environments: serene, playful and explosive. The explosive atmosphere is constantly fragmenting through patterning and the inversion of form and shadow.
Joshua White
The playful space’s pink reflective insides are energized by projection creating vivacious and unpredictable surroundings, while the “serene” space remains comfortable, soft and stable. These material and sp... More


Project • By IwamotoScott Architecture • Exhibition Centres
Chengdu Pavilion
IwamotoScott was commissioned in summer 2020 to design an exhibition pavilion with a design as future facing as our earlier Jellyfish House project. The building will serve as an information and learning center for the large new masterplanned district now under way in the Sichuan Province, Chengdu Future Science and Technology Town. The Pavilion is currently in construction.
IwamotoScott Architecture
The siting situates the pavilion relative to the three main aspects of this rapidly transforming context: the new Tianfu International Airport to the northeast, Future Science and Technology Town to the south, and Jiangxi River Park to the west.The Pavilion's trefoil-like form directly responds to views out twoard three main aspects... More