Exterior villa

An overview of projects, products and exclusive articles about exterior villa

Project • By masir studio • Individual Buildings

wall villas

The Wall Villas project comprises five villas for five families in Anzali. The site was created by merging three adjacent plots. Given its location, the wall between the street and the site shapes the villas, creating a form that harmonizes with the local typology through increasing thicknesses. The villa complex is designed with a dual response to the site conditions: it is introverted towards the street to ensure privacy, and extroverted towards the pond to provide views. Caption Caption Caption Caption Caption More

Project • By mrtncl studio • Private Houses

Villa BodrumV

This modern villa, seamlessly integrated with Bodrum's unique beauty and the captivating scenery of the Mediterranean, showcases the innovative design approach of mrtncl studio. This creation stands out as a unique architectural piece where minimalism and modernism are harmoniously blended. Caption Design and ConceptThe villa's design emphasizes harmony with nature and the merging of interior spaces with expansive outdoor areas. The use of large glass surfaces allows natural light to flood the interiors, creating an uninterrupted connection between the inside and outside. The bold geometric forms and dynamic lines of the villa exemplify modern architecture at its finest. The balance between functionality and aesthetics has been succes... More

Project • By Scale Architectural Group • Private Houses

Villa Link

"Villa Link" is a narrative of the bond and coexistence between two generations of a family (parents as the traditional generation and children as the contemporary generation), considering their needs and lifestyles. The family consists of five members, including a father, mother, and three children who have reached adolescence and youth, expressing a desire for greater independence while still seeking the warmth and support of the family nucleus. Consequently, they sought a home design that embodies both the notions of privacy and intimacy. Scale Architectural Group Scale Architectural Group The design process began with the question of how to create flexible boundaries that, while preserving the autonomy of both the children an... More

Project • By MASK architects • Apartments

“Villa G01” New Generation Luxury Villa
Öznur Pınar ÇER and  Danilo PETTA, the founders of Mask Architects designed the “Villa G01” "Rock and Cave" special, unique luxury villa with panoramic sea view, located in one of the most exclusive areas of Northern Sardinia. The “Villa G01” villa was designed to ensure the sustainability of the local architectural and material texture of Sardinia, using today's technology with robotic construction technique. Öznur and Danilo have aimed to ensure the sustainability of the existing texture by combining the inspiration they draw from the architectural texture of Sardinian works of Jacques Cuelle with their own architectural style and the birth of this old-new combination with today's technology.... More

Project • By Dezharco • Housing

Unlimited Villa

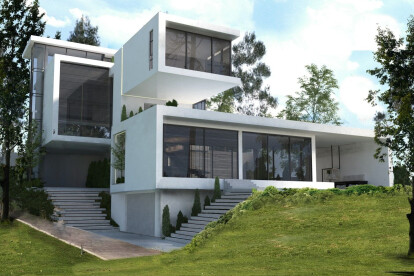
The Unlimited villa is located in Hasht Behesht, Damavand. The site of the project is located on sloping land. So the architect decided to design a house according to the slope's land and various factors such as wind direction and sunlight. In this way, the house is divided into two blocks and located on the land's topography. In addition, Adequate natural light penetrates into the house as well as creating proper ventilation for the indoor space.One of the prominent features of the project is designing a seven meters console that is associated with a sense of flight and mastery of the environment.At the same time, the simplicity of the volumes used reinforces a sense of humility in the face of the complex nature of the surroundings.Du... More

Project • By MARLENE ULDSCHMIDT ARCHITECTS STUDIO • Private Houses

CASA DA PAZ

Archilovers Best Project winner.   Casa da Paz is a project which remodels the 1990s-built detached villa located adjacent to a golf course in the Algarve, Southern Portugal. The project overhauls an existing building to adapt it to the lifestyle of the current owners.  The request included an extension on the roof terrace to create a family room. In addition to the new room, the process began by thinking about the current spaces and how to make them more functional. Connection and Light The entrance hall was tight and dark and strangled by the volume of the kitchen. This space on its own was in need of a profound renovation.  A double-height area at the entrance was created to achieve an airy space and the kitchen was... More