Fun interior
An overview of projects, products and exclusive articles about fun interior

Project • By FUSIONTABLES • Offices
Cisco HQ San José California
Thanks to our Fusiontable white model, matching the global interior design of the californian office of this huge company, colleagues can have a pool game during some breaks. More


Project • By A+D • Restaurants
RESTAURANT CAFE MOZAIKA
The legendary Cafe Mozaika is a well known place since late 60's.Our task was to bring life to the legend.After almost one year of hard work, the result is stunning.Every day new guests are discovering the renovated legend.The existing "old" floor was contrasted with pure white columns made of concrete.Simple materials from mid century were used to bring some aesthetic into the interior.The function and zones are keys to the effectiveness of the place.Almost all furniture were designed especially for this place.Logo: Cuda Wianki Studio.Interiors: Dariusz Gocławski, Olivia Zuk, Jacek Strzembkowski.Furniture design: Olivia Zuk, Krzysztof Kołodziejski, Paulina Karwowska.Panorama 360: TU. More


Project • By A+D • Restaurants
CORONA SOK I MUS: A STORE WITH HAPPINESS
The BEST SHOP CONCPET 2017 / convenience store award winner.The store sells health, energy, knowledge, etc. - hence it is called the "happiness" shop.The offer includes mousses, juices, purées, soups, coffee, muesli, yoghurts. Each product helps to provide specific effects: health, energy, vitality, detox, strengthening, etc. The specialty of the store is the precise education and conscious use of antioxidants. Despite its small size, the store offers fridge-free sales as well as sales of products prepared on an individual basis. An important function of the store is the education of customers. Antioxidants are just entering the popular language, and before they become well-known in the mind of a consumers, education takes more energy... More


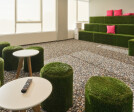
Great company - great meeting zone in HQ
We were invited to participate in a project of revitalization of the headquarters of T-Mobile Poland S.A. Our task was to design and coordinate the work in the heart of the building, which employs about 2,000 people. The whole task was realized in less than two months. After a thorough analysis of the building, communication, habits and needs of employees and the addition of a company culture, we have developed a number of places to meet, work, educate and selfdevelopment. Every place got a friendly name (eg.: EDU, HUB, SUN, GYM, FUN, BAR, NYC, EAT).All atypical furniture were created in the studio A+D, resulting in important savings of time and money.We have used simple tools (sounds, colours, lights, stylizations etc. for great effect.The... More