Garden patio
An overview of projects, products and exclusive articles about garden patio


Project • By AIYA Bureau • Private Houses
Tea House and Garden: Modern Serenity
In this project, AIYA Bureau focused on designing a tea house with a garden – an intimate retreat within a larger private estate. The goal was to create a place where architecture, interior, and landscape work together to shape a calm, contemporary environment that respects tradition and embraces sustainable living.
Caption
Caption
Caption
Caption
The tea house was conceived as a restrained architectural volume, where proportions and surfaces invite stillness. Inside, natural timber, soft textures, and bespoke joinery establish a tactile richness. The palette is deliberately subdued, allowing light and shadow to animate the space throughout the day. Instead of decorative excess, the focus is on craftsmanship and m... More


Project • By Nommo Arquitetos • Private Houses
João & Maria House
Space and time, in the physical conception, are interdependent and inseparable forces. In architecture, this relationship is also symbiotic, as one cannot speak of architectural space without considering the various ways of perceiving and dealing with time. The design of Casa João e Maria starts from this premise, as the place of the residence, designed for a couple, is the same one where the owner was born and spent childhood with her parents, João and Maria. Therefore, the project sought to blend past and present, viewing time not as linear, but as a tangle of memories, moments and points of perception. This non-linearity is reflected in the space, appropriating the idea of multiple pathways by placing the circulation core i... More




Project • By DTR_studio arquitectos • Private Houses
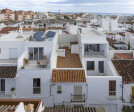
Wiik House
The Wiik family contacted us in 2017, with the sole reference of having seen our work published on the internet, to find them a plot in Estepona’s downtown and to design there a house. It would be a second residence , they live in Oslo, but would try to spend long seasons on
The Wiik family contacted us in 2017, with the sole reference of having seen our work published on the internet, to find them a plot in Estepona’s downtown and to design there a house. It would be a second residence , they live in Oslo, but would try to spend long seasons on the Costa del Sol. Starting from a very similar way of understanding architecture and even life, they fully trusted us.
JUANAN BARROS
JUANAN BARROS
The plot that... More


Project • By ARCHITETTURA ed INTORNI • Apartments
RB House
RB House is a proposal for an extension of an existing house. For a young couple who, instead of buying a new home, would like to take advantage of the large family house, expanding the ground floor and making it totally independent from the remaining floors.
ARCHITETTURA ed INTORNI
Since the existing house has no particular character, the idea of designing a basement that creates a strong contrast with the building above is immediately clear, thus becoming a new demarcation of what is the new mark of the house, with its rules and his new lifestyles.
ARCHITETTURA ed INTORNI
The predominant color will be red. The brick, laid with the joints also colored with red mortar, and the external floor in red microcement.
ARCHITETTURA... More

News • News • 11 Aug 2021
Neve Tzedek Patio House by MGA adds a new chapter to historic townhouse fabric
In the historic Neve Tzedek neighbourhood of Tel Aviv, this patio house is an extension and preservation of a townhouse completed in 2020. At the outset of the project, Meirav Galan Architect (MGA) noted that though suffering from neglect, the existing fabric nevertheless included impressively high ceilings, classic European wooden doors and windows, iron detailed balustrades, and a beautiful Mediterranean balcony with a Parisian touch.
Gidon Levin
Situated on a rectangular lot, the project includes the preservation of the existing building as required by local laws, partial demolition, and a newly built area that enlarges the townhouse from 250 m2 to 580 m2. Of this, 190 m2 of the newly constructed area is underground.
Gidon... More