Gfrc

An overview of projects, products and exclusive articles about gfrc

News • News • 27 Oct 2024

Populus by Studio Gang: A New Architectural Landmark in Denver

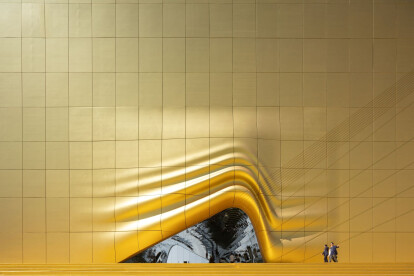
Studio Gang, the renowned architecture and urban design firm led by Jeanne Gang, has unveiled Populus, a 265-room hotel in Denver. This striking addition to the city serves as a vibrant social hub, drawing inspiration from the growth patterns of Colorado's native Aspen trees (Populus tremuloides) to establish a new architectural icon. Steve Hall Located at a critical intersection linking Denver's civic, arts, and commercial districts, Populus opens its three sides to embrace visitors and locals. Its sculptural façade features textured vertical scallops that correspond to the dimensions of the guest rooms, creating a seamless connection between the building's exterior and interior spaces. Made from acid-washed glass fibre re... More

News • News • 29 Jul 2024

KSM Architecture creates climate sensitive design for Chennai-based learning community

Chennai-based KSM Architecture has completed the “Learning Community at Quest”, a place for children aged 8 to 16 years old that nurtures interest-based activities, self-directed learning, and an “unschooling” approach to education. Located close to the seafront in the Besant Nagar neighborhood of Chennai, India, the learning community’s colorful design comprises a collection of free-flowing interior volumes that provide a sense of space and visual connectivity. The building’s design places a clear focus on addressing Chennai’s warm climate. Sreenag BRS Sreenag BRS KSM Architecture On the learning community’s western side, a tree-lined front court with a small set o... More

Product • By DAKO GRC • DAKO-GRC

DAKO-GRC

Discover the Excellence of DAKO-GRC Products Our GRC (Glass Reinforced Concrete) products offer a perfect blend of innovation, sustainability, and design flexibility, making them ideal for modern architectural projects. - Customizable Design: Finishes, textures, colors, sizes, and shapes can be tailored to meet any architectural needs, giving architects the freedom to play with concrete.- Exceptional Durability and Strength: Engineered to withstand extreme conditions and heavy loads, our GRC is perfect for high-rise buildings and other demanding applications.- Sustainable: DAKO-GRC is crafted from natural materials with minimal waste, complying with the highest standards for LEED and BREEAM certifications, making it an eco-friendly choice... More

News • Detail • 16 Nov 2023

Detail: Harry Gugger Studio clads Medisuisse Headquarters in fluted GFRC panels
Basel-based Harry Gugger Studio has completed the Medisuisse Headquarters, a seven-story office building of 2730 square meters located in the city of St. Gallen in northeastern Switzerland. The facade is clad in fluted panels of glass fiber reinforced concrete (GFRC), light green in color to recall the granite historically extracted from local rivers and used in nearby buildings.  Daisuke Hirabayashi Old St. Gallen's medieval streets radiate outwards from the UNESCO-designated Abbey of Saint Gall which dates from the mid-eighteenth century. The city's newer buildings tend to be understated, falling into context with the staid fabric of the eastern Swiss capital. The Medisuisse Headquarters is a fitting new building for this h... More

News • Specification • 12 Sep 2023

10 public buildings showcasing the range and elegance of GFRC rainscreens
Glass Fiber Reinforced Concrete (GFRC or GRC) is a lightweight, durable composite of cement reinforced with glass fibers. It can be hand- or machine-cast into strong yet thin panels using molds with an increasing diversity of curved and flat shapes and sizes, colors, textures and finishes. GFRC cladding can help buildings to achieve a monolithic character, while individual panels can be detailed to offer rich textures and forms that give a level of visual and technical intricacy to building envelopes. Powder pigments may be used within GFRC mixes to achieve specific color effects. Paints and sealers can also be applied to GFRC for either increased protection or a wider range of color choices. Clear coatings may be applied to panels to redu... More

News • News • 10 Sep 2021

OMA draws from adjacent dome interior to wrap Audrey Irmas Pavilion with 1,230 GFRC hexagonal panels

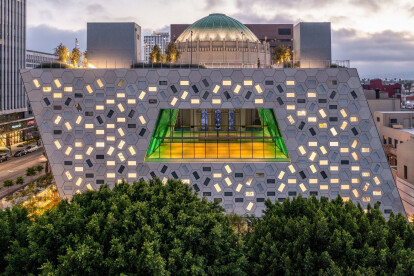
Renowned architecture practice OMA are nearing completion on the Audrey Irmas Pavilion, a 55, 000 square foot addition to the Wilshire Boulevard Temple's downtown Los Angeles Campus, L.A's oldest Jewish congregation. The project marks OMA's first cultural project in LA as well as OMA New York's first religious commission.    Jason O’Rear Named for its lead donor, life-long congregation member Audrey Irmas who launched the capital campaign for the project in 2015 with a record breaking $30 million dollar gift, the Pavilion is expected to open in January 2022 on Hollywood's famous Wilshire Boulevard.   Jason O’Rear OMA won the bid from a strong field of competitors in 2015 and spent the next six yea... More

Project • By Archi-Tectonics • Shops

PORTS1961 Shanghai: Flagship

A retail experience that embraces the history of The Bund as an important port and art-deco district. CHALLENGEFor this project, we were tasked with designing a flagship retail experience in Shanghai for fashion brand Ports 1961. The design had to embrace the history and character of The Bund, a downtown cultural district known for its art-deco style and—history as one of China’s most important ports—while creating a signature brand system that could be applied in locations around the world. INNOVATIONWe recycled the materials from a recently-demolished historic Chinese house, CNC-milling the wood to create a fluid system reminiscent of a ship’s hull that displays the fashion collection. This reduces the environmen... More

Project • By DCM Architecture & Engineering • Offices

Peter W. Rodino Jr. federal building new vestibule

The Peter W. Rodino Jr. Federal Office Building is a 16 story, 467,550 square foot structure housing several government agencies, including the United States Citizenship and Immigration Services’ Regional Center, the General Services Administration, and the US Attorney’s Office.The original main-entry vestibule of this secured building consisted of two narrow entrances, with only one scanner in each and an oversized exit pathway between them. To alleviate the daily congestion and long visitor lines waiting to go through security, the vestibule was expanded outward to the building’s existing two-story exterior columns. Taking adjoining first floor space, the two security screening entrance spaces were expanded to fit two baggage and portal b... More