Glass brick
An overview of projects, products and exclusive articles about glass brick


Project • By PT Arch Studio • Shops
CoCo Cha Taiwan Tea & Coffee – White Lantern
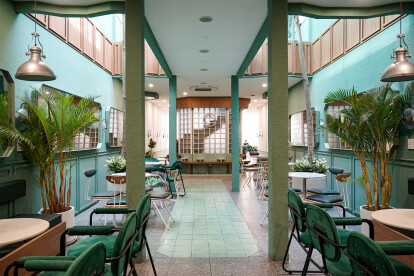
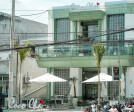
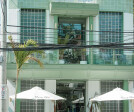
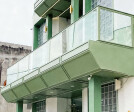
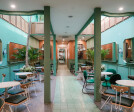
CoCo Cha Taiwan Tea & Coffee – White Lantern is an architectural renovation project, with the current status of a low-budget garden cafe. The main problem here needs attention, is to put a new design into the old architectural appearance, for the two to harmonize with each other, as well as minimize the cost of renovation.
Nguyen Thinh
Nguyen Thinh
The project is located in the new urban area of Phan Rang city, right at the corner of the main road and receives almost direct sunlight from the West. Therefore, in order to ensure the elements both get light as well as get a direct view to the outside, but still have to prevent the heat from the sun, PTARCH Studio decided to design a space that is both solid and hollow. Thi... More
Project • By PT Arch Studio • Shops
Castle of Glass – PT Arch studio
CoCo Cha Taiwan Tea & Coffee - Castle of Glass, a project by PT Arch Studio, is a unique design that aims to create a classic castle in the middle of a modern city. The concept is to blend two timeless architectures and create a strong contrast in design intent.
PT Arch Studio
The construction site posed a challenge due to its small width and deep length. The main concern was to ensure harmonious light throughout the entire space and avoid creating the feeling of moving too far between different areas for customers. PT Arch Studio's solution was to divide the length into four different parts - the counter area, stairs area, coffee space, and storage area/restroom. These four areas are linked together by skylights and green spaces... More


Project • By MARCH STUDIO AUSTRALIA • Shops
Aesop Gough St
Aesop Gough Street sits on a bustling corner in central Hong Kong. Amongst the fast paced, continually changing nature of the city, Gough Street, our 17th signature store for Aesop, is more about preservation than innovation.
Rather than working against it, the first challenge to overcome was to embrace the shape of the site. Being present and visible from two thirds of its sides, and being a wedge shape cut on the angle by Aberdeen Street, a central square counter with free standing, oscillating testing sinks was the solution.
The rear wall lends itself to the product, an existing spiral stair is retained. The layout however, relies on the floor being levelled across a 700mm differential, from front, to back. In this case... More