

CoCo Cha Taiwan Tea & Coffee – White Lantern is an architectural renovation project, with the current status of a low-budget garden cafe. The main problem here needs attention, is to put a new design into the old architectural appearance, for the two to harmonize with each other, as well as minimize the cost of renovation.


The project is located in the new urban area of Phan Rang city, right at the corner of the main road and receives almost direct sunlight from the West. Therefore, in order to ensure the elements both get light as well as get a direct view to the outside, but still have to prevent the heat from the sun, PTARCH Studio decided to design a space that is both solid and hollow. This concept, as well as must be modern, youthful in harmony with all ages, suitable for the location is a busy entertainment area of Phan Rang city that it currently has.


The glass windows on the ground floor are arranged appropriately, running along the position of prime views to watch outside activities, and block the sun by solid wall with a ratio compatible with the overall of the building. Next, the façade on the first floor will be covered with a translucent layer, made up of glass bricks running around the block. This layer acts as a lantern, filled with light during the day and shines at night. Phan Rang is a small city full of sunshine and wind, so the interior space must always be as airy and cool as possible, and this will be the main design criterion running throughout the project.
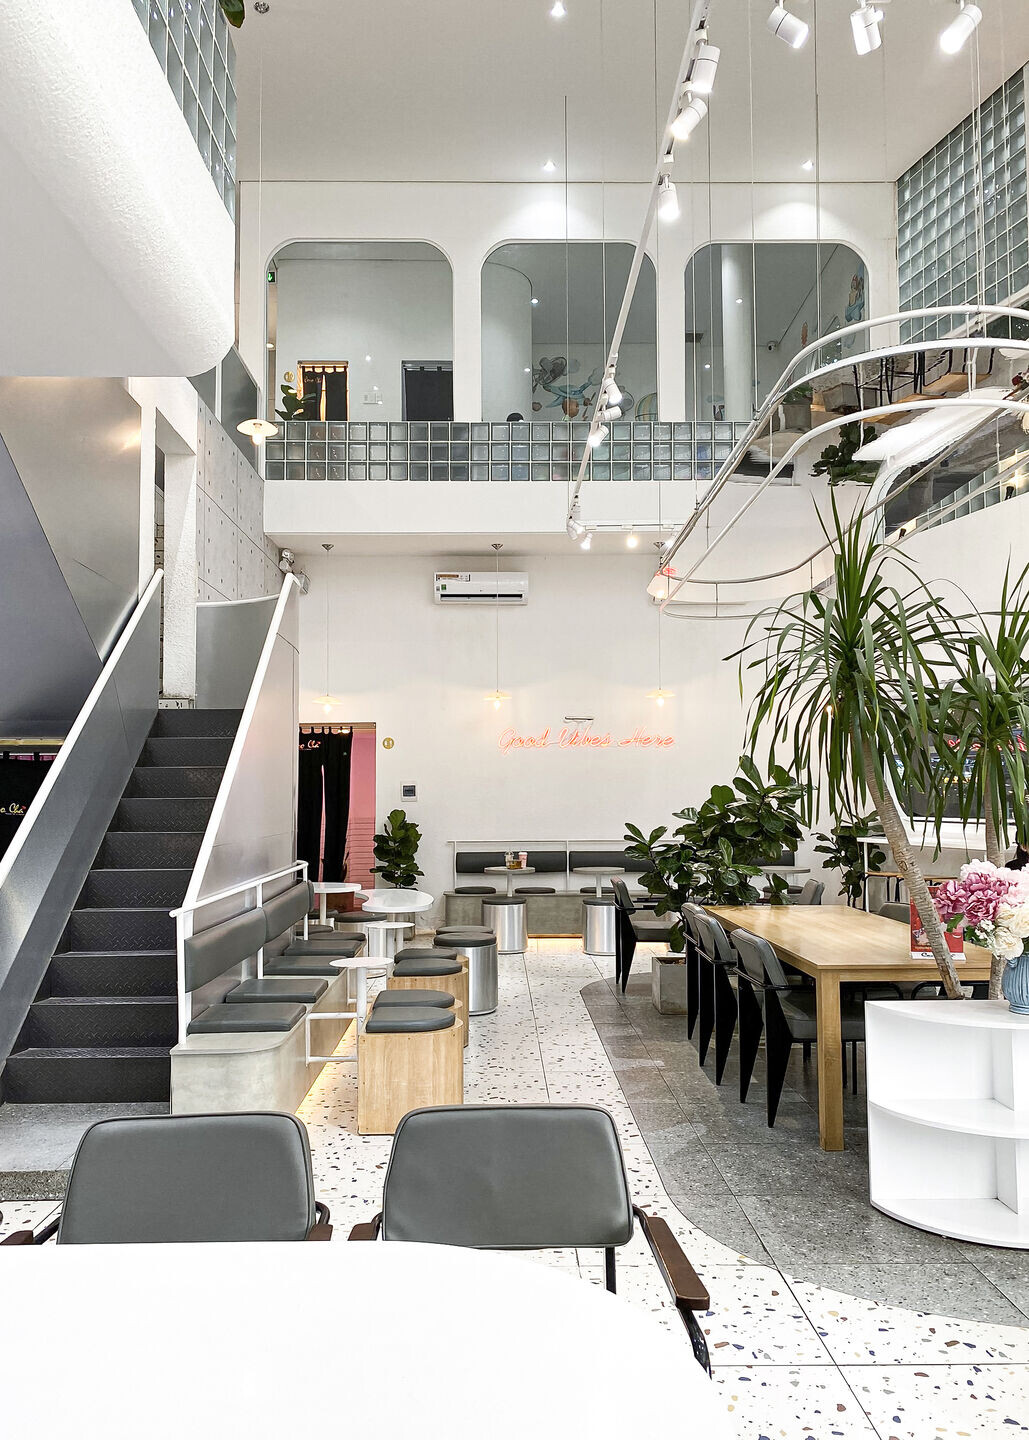


Stepping inside the building, users will feel close and comfortable with the high and wide atrium space. Making the connection between the ground floor and the first floor more harmonious, the user's interaction with the space will be easier to feel than ever. The counter area and stairs will be located right on the main axis moving from the outside to the inside, to help customers easily shape their function and direction of movement.
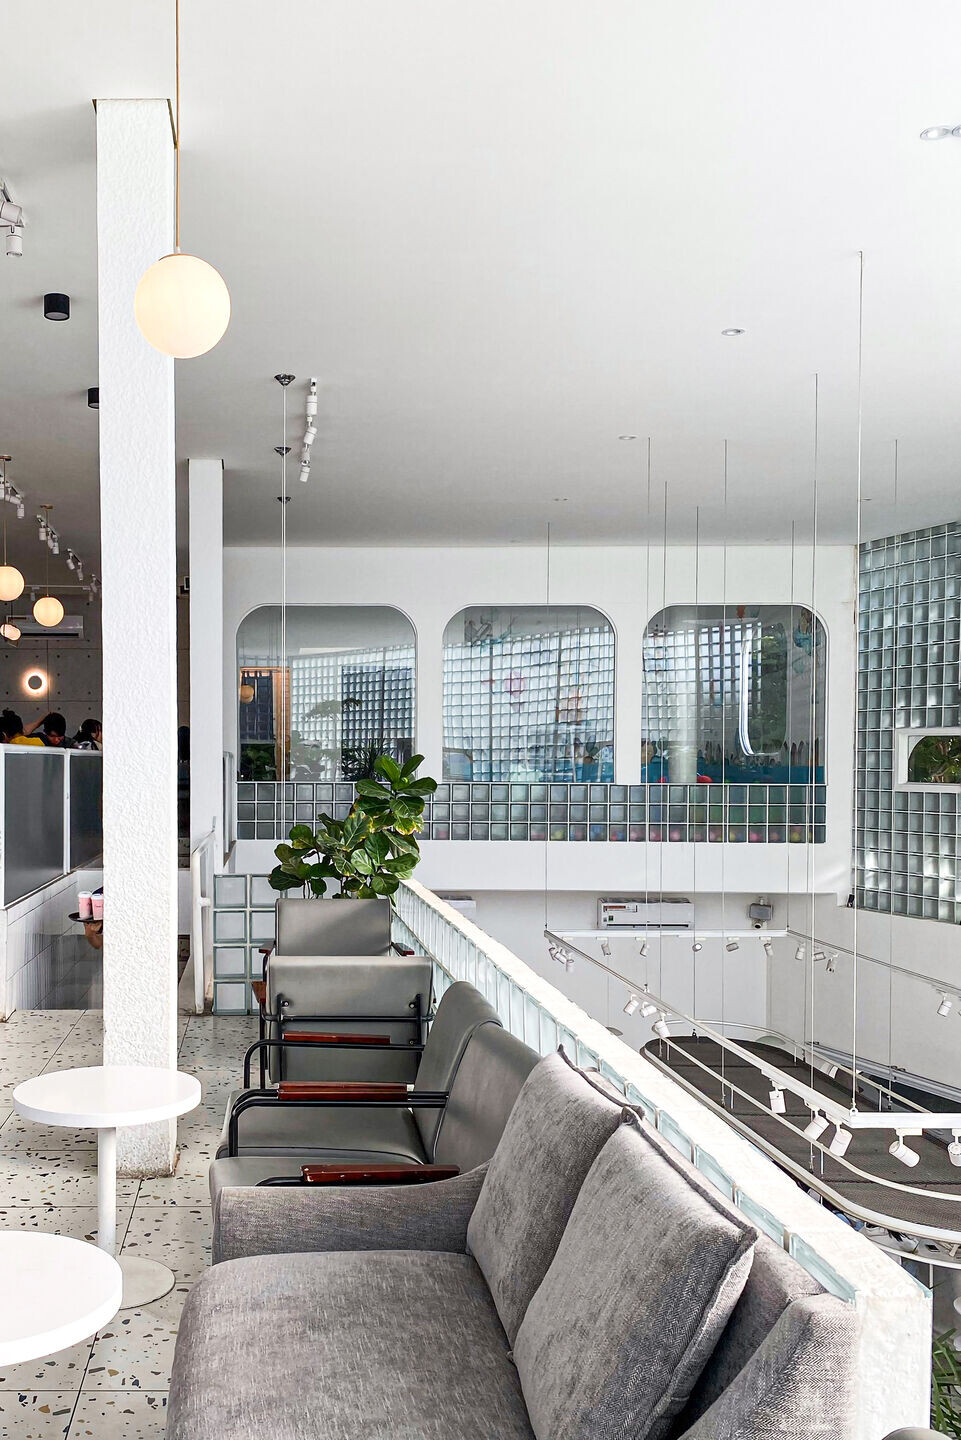

The stair still takes advantage of the status quo to minimize costs, which is also an interesting factor for PTARCH Studio to solve the design problem. Since the stair will split into 2 intersections in 2 different directions, the access area will be divided into 2 separate spaces, one towards the upstairs coffee area and the other towards the children's play area.


Materials applied to CoCo Cha Taiwan Tea & Coffee - White Lantern will be minimized as much as possible, white color will run throughout the building. Important details will be emphasized with dark gray metal or concrete patches, to increase the strong contrast. Cool colors will be used the most, to soften the heat in Phan Rang city, besides, the warm colors of wood will be lightly embellished to bring back the warmth for winter days.


