An overview of projects, products and exclusive articles about google
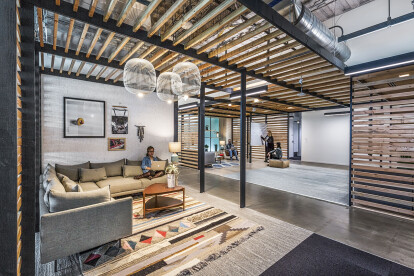


Google Tech Corners
Hygge at Scale.
Blitz partnered with Google to implement a redesign of spaces within the open office that meet Google's goals of a workplace that enables teams to collaborate, do focused work, and innovate.
The design solutions break down visual barriers within the workplace and create open informal meeting areas with key points of intersections on each floor. The removal of wall partitions and semi-enclosed nooks allow daylight to penetrate into the interior areas of the floor plan and present a clear visual connection between adjacent open office spaces. A phased approach was implemented, in which two floors were transformed at a time, while the campus was fully functional.
To instill a sense of ownership for the teams occupying the sp... More


Project • By BCMF Arquitetos • Offices
Google Engineering Centre
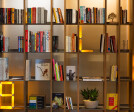
Most people ignore that much of the web’s intelligence has been built in Brazil, at Google’s Belo Horizonte Engineering Center, the only one in Latin America. The new office space has over 50,000 sqf across 4 floors of a mixed-use complex in the bohemian Santa Efigênia neighborhood. The challenge was to identify strong conceptual references that would link the global company to the young capital of the traditional Minas Gerais state. The interior design integrates graphics and lighting, exploring the tension between the local culture and the Google’s culture in a subtle and sophisticated approach.Spaces / Environment: Contrary to conventional office design, “common areas” takes almost as much space as formal “work areas”. The leisure s... More


Project • By BCMF Arquitetos • Exhibition Centres
Google Event Space
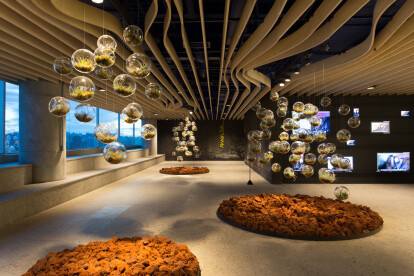
The new “Event Space” at the São Paulo Google Office, in Brazil, has a program configured basically by a foyer, an auditorium and a multipurpose room, organized in a linear sequence within a lofty double-height space located on the top floor of the iconic Patio Malzoni building at Avenue Faria Lima. Once the space, in plan, is inevitably divided by the requirements of the program and back of house areas, the ceiling takes on a scenographic leading role, establishing spatial and conceptual continuity. The song “Sampa” (by Caetano Veloso), a tribute the city of São Paulo, is used as input information for the parametric design of the ceiling. Data from its graph of frequencies and amplitudes on time is converted on the structure elements... More


Project • By Alumil S.A • Offices
111 Eighth Avenue
The intense urban rhythms of bustling New York fit perfectly to the character of a technological giant like Google, but the interior of its headquarters is dominated by a sense of "escapism" and undisturbed by external factors, working experience. In the fourth largest building of the city, there has been significant changes in terms of energy improvement and working conditions. The building retains its architectural style, while at the same time, also includes elements of a contemporary approach. A huge volume of 270,000 m² whose external surface consists of a ceramic finish, dominates and imposes itself on 111 of 8th Avenue trying to maintain the closest connection to the city even though inside the building strategies for the future... More

Product • By Design by Nico • LEAF SEAT
LEAF SEAT
Leaf Seat handmade by craftsmenThe Leaf seat is a unique piece of furniture that works on its own or, when tessellated, instantly turns into a larger object, like a daybed. Upholstered in warm, inviting Kvadrat wool colours. It's perfectly suitable to create flexible seating arrangements that stimulate communication and interaction and the stool works great in any interior: home, office or hotel. More