Green Building Design
An overview of projects, products and exclusive articles about Green Building Design

Product • By Skyshade daylighting • Norikool
Norikool
Norikool® by Skyshade is an advanced rooftop daylighting skylight system designed to bring natural sunlight into industrial and commercial buildings while reducing dependence on artificial lighting. Installed on metal roofs or RCC roofs, the system distributes uniform natural light across large indoor spaces such as factories, warehouses, and commercial facilities.
Norikool uses UV-resistant double or triple glazed prismatic lenses that allow sunlight to enter the building while minimizing glare, heat gain, and uneven light distribution. This creates a brighter and more comfortable indoor environment while supporting energy-efficient building design. More


Project • By Bionique • Private Houses
Off-grid house Lutra Lutra
Since the clients’ property is situated on the slopes of Crni Vrh Mountain, in the untouched nature of the Homolje Mountains, this house represents a true sanctuary of peace, quiet, and tranquility. For clients living in the capital, it was particularly important that the house be surrounded by dense, expansive forests, offering an escape from the urban hustle and fast pace of modern life—a perfect retreat to relax and reconnect with nature.
The location is completely off-grid, with no possibility of connecting to electricity, water, or sewage. The lower section of the western part of the property falls into the third and second zones of protection of the newly established Kučaj-Beljanica National Park, while the area where the... More


Project • By Mackin Architects Ltd. • Community Centres
Tsawwassen First Nation Youth Centre
This project won the 2021 Architectural Foundation of BC Award of Excellence; the 2021 Canada Green Building Award; and the 2022 “Against the Grain Award” Wood Design and Building Award.
Ema Peter
Ema Peter
This community centre for young people and their families provides spaces for drop-in and scheduled programs and community gatherings.
Caption
Ema Peter
As the first purpose-built building for Tsawwassen First Nation under their 2009 treaty.
Ema Peter
Caption
Architectural form and detail communicate environmental education rooted in Indigenous knowledge.
Caption
Caption
Caption
More


the EYE
The Eye – named after the way this building looks – is a reflection of its location, climatic considerations and the desire of the owner to build a marque office representing the corporate brand. Mostly wrapped with vertical louvers that shields summer sun without blocking the breeze and daylight, this envelop at strategic corners are cut open to expose the interior of the building -announcing its important uses to the outside world and to capture views of surrounding landmarks. Designed as in-situ reinforced concrete frame structure, the elements that define the ‘cut outs’ on the façade are actually cross-bracing members that are necessary to provide structural rigidity for building located in a high seismic... More
Product • By FabriTRAK Systems, Inc. • GeoTRAK® System
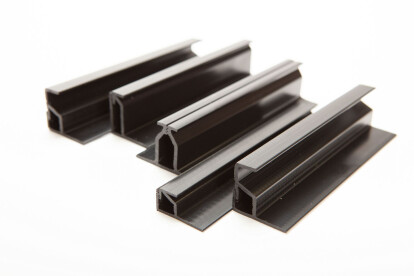
GeoTRAK® System
PVC-Free Acoustic System for Walls & Ceilings
As architects and designers move to LEED v4 and sustainable interior design environments, we saw the need to develop an acoustic system that matched in quality and durability as our traditional system.
GeoTRAK® is made up of PVC-free trak, environmentally-friendly infill and fabric.
GeoTRAK® wall and ceiling trak profiles offers the same strength, fit and ease of installation as our original FabriTRAK® profiles, while meeting LEED v4 requirements and are all DECLARE certified.
As part of the GeoTRAK® System, we offer TerraCORE® Poly - a DECLARE certified infill that is made up 80% post consumer recycled materials and is 100% re... More


Project • By Elenberg Fraser • Masterplans
Victoria One
We used to be told that we would love every piece of Victoria, and Elenberg Fraser has taken this on board. You can now find every piece of Victoria in our new building Victoria One, on the edge of Melbourne’s CBD. Our first project with developer Golden Age marks the next chapter in Elenberg Fraser’s story of rejuvenation for Melbourne’s northern corner. The form and façade of this mixed-use tower recalls Victoria’s famous landscapes – the gardens, waterfalls, rainforests, waterways and beaches that make up this southern state. The fluid façade appears soft and yielding like the local parks, oceans and rivers. Green glazing with gold highlights gives a botanic feel. The fins – which appropr... More