Headquarters & Office Master Planning
An overview of projects, products and exclusive articles about Headquarters & Office Master Planning



Project • By Studio Zung • Offices
RVCA Headquarters
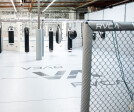
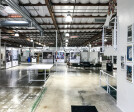
The master plan and design for the RVCA HQ in Costa Mesa, California came together by incorporating a 360-design integration to mirror PM Tenore’s, RVCA’s founder’s vision. The design is inclusive of all aspects of design, marketing, sample production as well as a RVCA gallery, indoor and outdoor skate park, music studio, and friends and family store.
Caption
Caption
Caption
Caption
More


Project • By PCF Architects • Offices
Santa Clara Square
Santa Clara Square embodies a design vision unique for a commercial development, featuring an array of carefully developed components: pedestrian-friendly open space throughout; a variety of neighborhoods, ranging in character from formal to meandering; buildings that frame space, with arcades that weave the structure into the environment; lively amenity buildings that punctuate the landscape; and parking for 8,000 vehicles, sited so as not to diminish the cohesiveness of the campus.
The result is a highly walkable, interactive, and engaging workplace, ideally suited to today’s workforce.
Santa Clara Square office campus is part of a larger development plan that also includes a shopping area and new housing. By... More


Project • By Gensler • Offices
Davis Wright Tremaine Headquarters
Davis Wright Tremaine LLP, recognized as one of the most innovative law firms in the world, sought Gensler’s expertise in the site selection and design of its new headquarters in downtown Seattle. The firm sought a new space that would support its commitment to openness, collaboration, and excellence while allowing for the flexibility and efficiency that modern legal practice demands. A lease of eight floors in an iconic new tower was the perfect fit.Our team worked with Davis Wright Tremaine to explore the latest advances in legal workplace design and leveraged Gensler research to inform thoughtful, data-driven decisions. Together we created a space that is welcoming for clients and inspiring for the firm’s lawyers and staff. Office sizes... More


Project • By MMA Projects • Offices
DarkMatter Headquarter
The project will be located in TechWadi, a new technology hub. The project will have its roots in the territory of Abu Dhabi, in the development of Sheikh Zayed City. Tech Wadi, this is the name of the area, represents a new hub where technology, sustainability, investors and companies find fertile ground for tomorrow’s economy. This is the territory where the project is born and, thanks to its substrate, it lives and moves. This area is situated along the Airport Road/Al Khaleej Al Arabi Street. Here, it will be at the heart of a network between the Abu Dhabi International Airport, Masdar City, the city center of Abu Dhabi and next to Sheik Zayed University. This project will be the new headquarter of Dark Matter, a cybersecurity comp... More


Project • By PCF Architects • Offices
Spectrum Terrace
Spectrum Terrace is the latest addition to an iconic master plan that is transforming Irvine Spectrum into an integrated live/work community for the City of Irvine.
The 1.1-million-square-foot campus, to be completed in three phases, includes nine four-story buildings set in a terraced landscape that accommodates the site’s gently sloping topography. Amenities at the heart of each complex, including a multipurpose event space, dining pavilion, and fitness center, are seamlessly integrated with an array of landscape features. The result is a richly textured indoor-outdoor environment that fosters social interaction while serving the needs of both the immediate office community and the rapidly evolving live/work components of the great... More