High rise

An overview of projects, products and exclusive articles about high rise

Project • By FORMM Creative Group • Apartments

Landmark Altabrisa

Landmark Altabrisa is a 32-story mixed-use tower concept proposed for Mérida through an independent competition. The project brings together residential, commercial, hospitality, restaurant and entertainment programs, treating the tower as a civic destination rather than an isolated high-rise. A generous public park at its center connects the development with the surrounding city. FORMM Creative Group FORMM Creative Group FORMM combined detailed architectural design, landscape integration and parametric methods to create a new landmark for Mérida. An assisted parametric structural design strategy moves much of the structural system to the exterior, reducing the number of interior columns, improving floor-plan flexib... More

Project • By ingenhoven associates • Offices

International Trade Tower

The International Trade Tower, also known as Mapletree Bay Point, is a commercial high-rise located in the Kwun Tong district of Hong Kong. Set within one of the city’s fastest-growing business areas, the building stands at 95 metres and offers around 61,000 square metres of office space. Its architecture is defined by clarity and restraint – a compact volume with rounded corners and a continuous rhythm of horizontal louvres. © ingenhoven associates / HGEsch © ingenhoven associates / HGEsch Architecture for a Dense and Demanding Urban LifeIn Hong Kong’s dense, fast-moving urban landscape, space takes on new meaning. It’s no longer just a matter of square metres. It’s a moment to slow down,... More

Project • By ingenhoven associates • Offices

O2 Headquarters, Munich

Uptown Munich is a mixed-use urban development located in the Moosach district of Munich. The ensemble comprises a striking office high-rise, several mid-rise campus buildings, and a residential complex. Constructed on a previously undeveloped site, the project aims to integrate working and living environments within a coherent spatial framework. © ingenhoven associates / HGEsch Situated on the north-western edge of Munich, near the Olympic Park, the development is based on a clearly structured urban design. The high-rise stands as a solitary volume at the centre of the site, surrounded by four seven-storey campus buildings and a separate residential block. A publicly accessible boulevard links the buildings and is sheltered by a... More

Project • By SPARK Architects • Apartments

Arté Mont Kiara

Over the last decade, Mont Kiara has transformed from a predominantly low rise neighbourhood into a vibrant urban quarter with a skyline that rivals many cities. With thousands of square metres of office and retail space, new apartments, and public space all part of a 75.5 acre development which features MITEC a recently completed trade and exhibition hub many now call it the combined development the “Jewel” of the KL metropolis. Caption Caption Arté MK (Mont Kiara) designed by SPARK Architects is a cluster of 3 towers. 2 residential towers and a hotel tower that sit at the gateway to  KL’s new “Metropolis” . Caption Caption  The visionary thinking of the developer Nusmetr... More

Project • By Delugan Meissl Associated Architects • Offices

Vienna TWENTYTWO
The name of the urban quarter refersto its location on the north-easternoutskirts of Vienna. The project, whichemerged from a design competition,comprises a dense ensemble of sixbuildings, two of which – high-rise blocks– accentuate the site at its northern andsouthern edges. The spatial arrangementand volumetric development ofthe individual buildings are based on theprinciple of self-similarity, which, despitethe site’s peripheral location, lends itthe character of an organically grownstructure. At first glance, the design individualityof the individual structures is evidentnot only in their varying heights butalso in the sculptural treatment of thefaçades, which feature varying degreesof transparency. Furthermore... More

Project • By Openbox Architects • Apartments

Saladaeng One

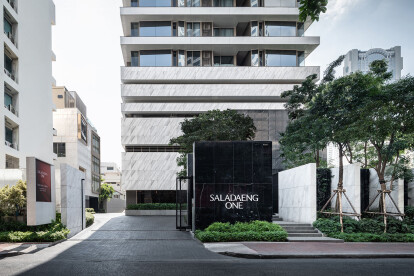
“Every block of stone has a statue inside it and it is the task of the sculptor to discover it. I saw the angel in the marble and carved until I set him free.”    -Michelangelo-                                                                                        The famous quote of master sculptor seems to best describe the level of inspiration that drove OPENBOX Architects to create such a marvel. It all began with a simple design direction from the client for the architect to create something base... More

Project • By HED • Shops

The Vermont

HED is the Executive Architect for this major mixed-use development designed by the Jerde Partnership on Wilshire Boulevard  which includes retail, residential, and an extensive parking podium. This LEED Silver project transforms the Wilshire/Vermont intersection in Koreatown into a major transit oriented hub. The site is located across the street from the Wilshire/Vermont Metro station. The Mid-Wilshire Corridor is quickly becoming a vibrant, 24-hour, live-work setting in part due to this very successful development.The project consists of 464 multi-family units in two high-rise towers, 23 stories and 29 stories respectively with approximately 41,000 square feet of retail space. At the base of the project is a seven-level podium that... More

Project • By Graziani + Corazza Architects Inc. • Housing

Paradigm

These high-rise Burlington condos are expected to be completed in 2018 by Molinaro Group. Located in Burlington's Freeman neighbourhood, the nearest main intersection to Paradigm Condos is Fairview St & E of Brant Street. Spread out over 24 stories, suites at Paradigm Condos range in size from 500 to 1100 sqft. This Burlington condo has 350 condo units and can be found at 2089 Fairview Street. Your monthly condo fees cover Common Element Maintenance, Building Insurance and Water. Paradigm Condos's amenities include a Pool, Party Room, Guest Suites and a Media Room / Cinema. - Condos.ca More

Project • By Graziani + Corazza Architects Inc. • Housing

West 22

Located in the King West neighbourhood, this Toronto condo is expected to be completed in 2020 by The Rockport Group. You will find West22 near the intersection of Front St West & Blue Jays Way East Side in Toronto's Downtown area. Located at 22 John Street this Toronto condo has suites ranging from 600 to 1200 sqft. There are 377 units at West22, with a variety of exposures and layouts over 30 levels. - Condos.ca More

Project • By Graziani + Corazza Architects Inc. • Housing

James at Scrivener Square

The James at Scrivener Square will be a 21-storey containing 141 rental units and retail, on Yonge Street just south of Summerhill subway station. Designed by Graziani + Corazza Architects for Diamond Corp and Tricon House. More

Project • By Graziani + Corazza Architects Inc. • Housing

River + Fifth

"River Fifth Condos is a new pre-construction Condo project located at 5 Defries Street Toronto.  The Project Including condos units, Retail Shops. It Develops by Broccolini.  River & Fifth Condos have 36 stories and 570 units.   Highlights: Close to the future google smart city siteclose to the 18 ace urban parkshort drive to the DVPShort Distance to Ryerson Universitymany retail nearby36-storey condominium tower designed by Graziani + Corazza Architects for Marlin Spring Developments atop the west bank of the Don River on Defries Street between Queen and Dundas Streets in Toronto."    More

Project • By Graziani + Corazza Architects Inc. • Housing

Thirty Six Zorra

"Thirty Six Zorra Condominiums is a new condo development by Altree Developments and EllisDon Capital currently in preconstruction at 36 Zorra Street, Toronto. Thirty Six Zorra Condominiums has a total of 460 units" - Urban Toronto More

Project • By Graziani + Corazza Architects Inc. • Housing

Aqua at Queens Quay

This residential + commercial 16 Storet, 273 unit Monarch development is located in the heart of downtown Toronto, providing a view of lake Ontario. This condo was built by Monarch construction and is located at Queens Quay and Spadina. The building has a very modern feel with it’s 16 storeys of tinted glass and 273 suites. Some of the amenities of the building include a steam room, sauna, whirlpool, hot tub, fitness center, rooftop lounge with patio and a partyroom. Other security features include suite alarm systems and a security system in the underground parking. More

Project • By Graziani + Corazza Architects Inc. • Housing

Carling + Preston

Proposed redevelopment for a key site looking onto Dows’s lake and little Italy.   Graziani + Corazza designed this project icorporating 3 curved towers reaching 18, 45, and 55 storeys in height, resting on 3 to 5 story podiums. This site is an important gateway location to the Preston-Carling District and to an expanded downtown area. With the City’s transit oriented development objectives Graziani + Corazza is creating a memorable form at the city scale while reinforcing the landmark quality of the site, all while establishing a unique skyline. With the public in mind this project is evolving the context of the area by expanding pedestrian walkways. More

Project • By Graziani + Corazza Architects Inc. • Housing

College Park Condos

Phase I, II and III are spread out through College St, Bay Street, Younge Street and Gerard Street, anchored by the historic Barbara Anne Scott Park and the art deco College Park Eaton’s building. The first two Towers employ stone detailing who’s rectilinear forms address the existing context and heights. The individual towers rest on podiums which house a mix of commercial, residential and amenity uses. The podium built form provides the necessary transition to scale as to provide an urban edge condition with a series of permeations for pedestrian interactions. The podium uses a mix of stone, glass and metal cladding materials to generate a sense of solid and void as to further enhance the pedestrian experience in the urban context. Canopi... More