High rise buildings

An overview of projects, products and exclusive articles about high rise buildings
Project • By Openbox Architects • Estates

The Base Height

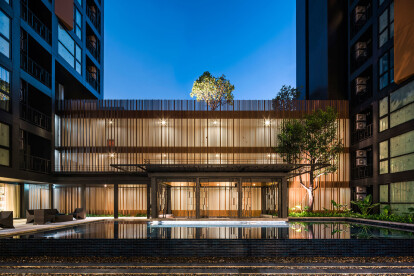
Phuket’s well-known Sino Portuguese style shophouses have been a prominent feature of downtown Phuket for generations. This sparks inspiration for the project, to create a new residential space with a sense of traditional style. By bringing outstanding characteristics into the architecture and landscape design, such as rows of shophouses, old lantern design, integrating courtyard, multi-leveled landscape, bay window, traditional building fretwork pattern, and the project’s location, we have created a unique form of architecture.   Located in the midst of Phuket’s old town shophouses at the junction between Yaowarat road and Hongyok Utis road, the project has an interesting feature of an entrance through a narrow all... More

Project • By Graziani + Corazza Architects Inc. • Housing

Paradigm

These high-rise Burlington condos are expected to be completed in 2018 by Molinaro Group. Located in Burlington's Freeman neighbourhood, the nearest main intersection to Paradigm Condos is Fairview St & E of Brant Street. Spread out over 24 stories, suites at Paradigm Condos range in size from 500 to 1100 sqft. This Burlington condo has 350 condo units and can be found at 2089 Fairview Street. Your monthly condo fees cover Common Element Maintenance, Building Insurance and Water. Paradigm Condos's amenities include a Pool, Party Room, Guest Suites and a Media Room / Cinema. - Condos.ca More

Project • By Graziani + Corazza Architects Inc. • Housing

West 22

Located in the King West neighbourhood, this Toronto condo is expected to be completed in 2020 by The Rockport Group. You will find West22 near the intersection of Front St West & Blue Jays Way East Side in Toronto's Downtown area. Located at 22 John Street this Toronto condo has suites ranging from 600 to 1200 sqft. There are 377 units at West22, with a variety of exposures and layouts over 30 levels. - Condos.ca More

Project • By Graziani + Corazza Architects Inc. • Housing

High Park

High Park Condominiums was built in 2005 by the Daniels Corporation. The building consists of 20 floors with a total of 169 suites.70 High Park Avenue is a condominium residence consisting of 169 suites built over top an historic heritage church, making it one of the most distinctive residence in the High Park area. As one of the only condominium residences on High Park Avenue, it is also one of the area’s most exclusive residences.Standing at 20 storeys in height this carefully designed building rest on top of a historic church. While maintaining the façade, the main entry and foyer while integrating into the residential condominium.The tower is composed of glass and precast concrete panels which travel up the façade as to provide a mix of... More

Project • By Graziani + Corazza Architects Inc. • Housing

James at Scrivener Square

The James at Scrivener Square will be a 21-storey containing 141 rental units and retail, on Yonge Street just south of Summerhill subway station. Designed by Graziani + Corazza Architects for Diamond Corp and Tricon House. More

Project • By Graziani + Corazza Architects Inc. • Housing

River + Fifth

"River Fifth Condos is a new pre-construction Condo project located at 5 Defries Street Toronto.  The Project Including condos units, Retail Shops. It Develops by Broccolini.  River & Fifth Condos have 36 stories and 570 units.   Highlights: Close to the future google smart city siteclose to the 18 ace urban parkshort drive to the DVPShort Distance to Ryerson Universitymany retail nearby36-storey condominium tower designed by Graziani + Corazza Architects for Marlin Spring Developments atop the west bank of the Don River on Defries Street between Queen and Dundas Streets in Toronto."    More

Project • By Graziani + Corazza Architects Inc. • Housing

Thirty Six Zorra

"Thirty Six Zorra Condominiums is a new condo development by Altree Developments and EllisDon Capital currently in preconstruction at 36 Zorra Street, Toronto. Thirty Six Zorra Condominiums has a total of 460 units" - Urban Toronto More

Project • By Graziani + Corazza Architects Inc. • Housing

Aqua at Queens Quay

This residential + commercial 16 Storet, 273 unit Monarch development is located in the heart of downtown Toronto, providing a view of lake Ontario. This condo was built by Monarch construction and is located at Queens Quay and Spadina. The building has a very modern feel with it’s 16 storeys of tinted glass and 273 suites. Some of the amenities of the building include a steam room, sauna, whirlpool, hot tub, fitness center, rooftop lounge with patio and a partyroom. Other security features include suite alarm systems and a security system in the underground parking. More

Project • By Graziani + Corazza Architects Inc. • Housing

Carling + Preston

Proposed redevelopment for a key site looking onto Dows’s lake and little Italy.   Graziani + Corazza designed this project icorporating 3 curved towers reaching 18, 45, and 55 storeys in height, resting on 3 to 5 story podiums. This site is an important gateway location to the Preston-Carling District and to an expanded downtown area. With the City’s transit oriented development objectives Graziani + Corazza is creating a memorable form at the city scale while reinforcing the landmark quality of the site, all while establishing a unique skyline. With the public in mind this project is evolving the context of the area by expanding pedestrian walkways. More

Project • By Graziani + Corazza Architects Inc. • Housing

College Park Condos

Phase I, II and III are spread out through College St, Bay Street, Younge Street and Gerard Street, anchored by the historic Barbara Anne Scott Park and the art deco College Park Eaton’s building. The first two Towers employ stone detailing who’s rectilinear forms address the existing context and heights. The individual towers rest on podiums which house a mix of commercial, residential and amenity uses. The podium built form provides the necessary transition to scale as to provide an urban edge condition with a series of permeations for pedestrian interactions. The podium uses a mix of stone, glass and metal cladding materials to generate a sense of solid and void as to further enhance the pedestrian experience in the urban context. Canopi... More

Project • By Graziani + Corazza Architects Inc. • Housing

The Carrington

This Toronto condo is located at 1101-1105 Leslie St and has 290 condo units. Spread out over 20 floors, Carrington on The Park has suites ranging in size from 653 to 2280 square feet, with many different layouts and exposures, most with covered balconies and views across the canopy of trees that make up North York. The condo offers it’s residents amenities such as a Gym / Exercise Room, Pool, Concierge and a Party Room. Other amenities include Guest Suites, Meeting / Function Room, Parking Garage, Sauna, Security Guard and an Enter Phone System. More

Project • By Graziani + Corazza Architects Inc. • Housing

Voyager

"Located on Lake Shore Boulevard West, Voyager II at Waterview is part of a two-tower planned community developed by Monarch Group, Canada’s oldest real estate company. Standing just to the east of Voyager I, the 16-storey Voyager II building offers 194 Mimico condos for sale and for rent. The suites range in size and layout from cozy one-bedroom apartments to larger two-bedroom units, all with bright windows and spacious balconies. Mostly open-concept designed, the interior finishes include nine-foot ceilings, floor-to-ceiling windows, granite countertops, stainless steel appliances, and kitchen breakfast bars. A wide range of building amenities will help residents experience an energetic lifestyle, with enjoyable ways to relax. Plu... More

Project • By Graziani + Corazza Architects Inc. • Housing

Zip

Completed in 2008, the sleek, glass-filled building is the second phase in their three-building development. Zip at Liberty Village, the newest condominium in the heart of Toronto’s thriving king West Village. Part of a unique vision, the mater-planned Liberty Village integrates century old buildings and vintage landmarks with soaring contemporary condos.  More

Project • By Team Paul de Vroom + Sputnik • Residential Landscape

Dutch House
In Wellton Park, a district in Moscow with a very high building density, the Dutch architecture firm Team Paul de Vroom + Sputnik has completed two apartment buildings with outspoken brick facades.When the client requested “Dutch” architecture, the architects let themselves to be inspired by the Amsterdam School style of the early 1900’s, and re-invent it for a contemporary high-rise design. ExplanationThe project ‘Dutch House’ is part of the re-development of District 75, situated in the western part of Moscow. Renamed Wellton Park, the district has been transformed by Russian construction-industrial company KROST, over a period of 20 years, into a luxury residential area with a very high density and a carefully landscaped ground leve... More

Project • By Steni AS • Apartments

Modern flats Aleca in Temse

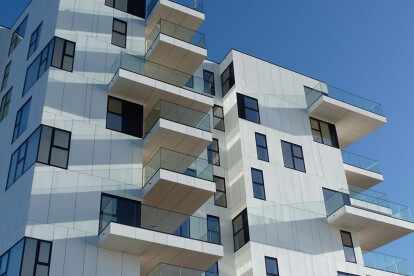
In Temse – by the sea – we find this modern block of flats clad with STENI Colour façade panels.The building was designed by Conix RDBM Architects. You can actually see that the artist’s idea and expression and the real building are virtually identical.White STENI façade panels of various sizes, together with glass balconies, provide a unique expression – and a particularly inviting living environment. More