Highrise

An overview of projects, products and exclusive articles about highrise

Project • By ingenhoven associates • Offices

O2 Headquarters, Munich

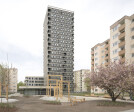
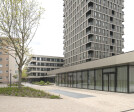
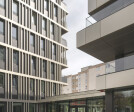
Uptown Munich is a mixed-use urban development located in the Moosach district of Munich. The ensemble comprises a striking office high-rise, several mid-rise campus buildings, and a residential complex. Constructed on a previously undeveloped site, the project aims to integrate working and living environments within a coherent spatial framework. © ingenhoven associates / HGEsch Situated on the north-western edge of Munich, near the Olympic Park, the development is based on a clearly structured urban design. The high-rise stands as a solitary volume at the centre of the site, surrounded by four seven-storey campus buildings and a separate residential block. A publicly accessible boulevard links the buildings and is sheltered by a... More

Project • By S.LAB architecture • Masterplans

Should be higher

Recently a lively debate started on high-rise buildings in Szczecin - 400 000 inhabitants city in north-west Poland. Majority of built environment in Szczecin is 4-5 floors high. Higher structures are mainly historical and public buildings with towers (churches, museums, schools). There are some housing blocks from the 70-ties, built in the centre which are higher than average reaching 11 floors. On that background there are only 3 structures from the post war era which are distinctively higher - Sky Garden (72m), PAzim (92m) and Hanza Tower (104m).   "Should be higher" is an overall urban vision of high-rise buildings development for city center of Szczecin. The images show how the city silhouette might look like in the future on... More

Project • By Eike Becker_Architekten • Offices

F.A.Z. Tower

With their design for an office building on Europa-Allee, Eike Becker_Architekten won an international competition awarded by the city of Frankfurt. The aim was to create a building that would refer both to the Praedium residential tower across the street and to the Europa-Allee boulevard and surrounding Europapark district. This high-rise office building consists of two slender discs which are turned out of the axis and shifted against one another and provide a stylistic nod to the Praedium's lively design language. One half of the building points eastwards towards the skyscraper silhouette through the cantilever in the upper part, and the other faces west towards the Europagarten, thus symbolically connecting East and West. The building,... More

Project • By Eike Becker_Architekten • Apartments

TLW
With their design for a residential tower at Theodor-Loos-Weg in Gropiusstadt, Eike Becker_Architekten won first prize at a competition tendered by the Beamten-Wohnungs-Verein zu Berlin eG cooperative, marking the office's first cooperative project. The new building adopts the architectural language of the surrounding high-rise district erected in the 1970s and translates it into modern times. Gropius' original plans envisaged the integration of smaller buildings into the high-rise district, and EB_A's design has incorporated this idea by connecting a townhouse to the high-rise building through a shared plinth. The new tower will offer concierge services as well as designated areas for community events. A generous foyer will provide a commu... More

Project • By Openbox Architects • Estates

The Base Height

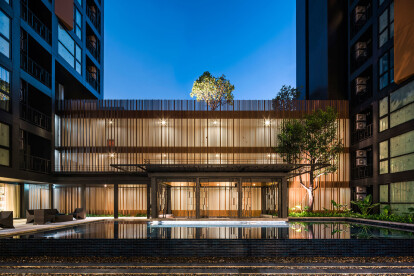
Phuket’s well-known Sino Portuguese style shophouses have been a prominent feature of downtown Phuket for generations. This sparks inspiration for the project, to create a new residential space with a sense of traditional style. By bringing outstanding characteristics into the architecture and landscape design, such as rows of shophouses, old lantern design, integrating courtyard, multi-leveled landscape, bay window, traditional building fretwork pattern, and the project’s location, we have created a unique form of architecture.   Located in the midst of Phuket’s old town shophouses at the junction between Yaowarat road and Hongyok Utis road, the project has an interesting feature of an entrance through a narrow all... More

Project • By Graziani + Corazza Architects Inc. • Housing

James at Scrivener Square

The James at Scrivener Square will be a 21-storey containing 141 rental units and retail, on Yonge Street just south of Summerhill subway station. Designed by Graziani + Corazza Architects for Diamond Corp and Tricon House. More

Project • By Graziani + Corazza Architects Inc. • Housing

River + Fifth

"River Fifth Condos is a new pre-construction Condo project located at 5 Defries Street Toronto.  The Project Including condos units, Retail Shops. It Develops by Broccolini.  River & Fifth Condos have 36 stories and 570 units.   Highlights: Close to the future google smart city siteclose to the 18 ace urban parkshort drive to the DVPShort Distance to Ryerson Universitymany retail nearby36-storey condominium tower designed by Graziani + Corazza Architects for Marlin Spring Developments atop the west bank of the Don River on Defries Street between Queen and Dundas Streets in Toronto."    More

Project • By Crid Arhitects • Housing

Tall Wood Housing

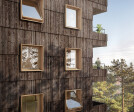
Wood is a concept that mimics the natural growth behaviour of plants. The story of the structure begins where a tree is planted. When a tree becomes material for various structural purposes, the materials become a building and then the building decays with time and diminishes back into nature, creating an organism like lifecycle which exists without resisting and working along with major forces within earth’s natural ecosystem (more resilient architecture).Boom, acts as seed that spontaneously impregnates in nature. It sprouts to create symbiotic relationships between architectural culture and industry. When the system grows enough to create a cultural breakthrough, it starts to sprawl though the urba... More

Project • By Graziani + Corazza Architects Inc. • Housing

Zip

Completed in 2008, the sleek, glass-filled building is the second phase in their three-building development. Zip at Liberty Village, the newest condominium in the heart of Toronto’s thriving king West Village. Part of a unique vision, the mater-planned Liberty Village integrates century old buildings and vintage landmarks with soaring contemporary condos.  More

Project • By Mecanoo • Offices

Hengli International Headquarters
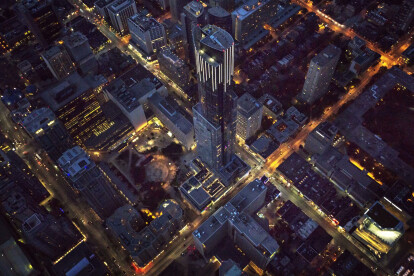
Ranked as one of the cities with the most skyscrapers, Shenzhen is the epitome of a contemporary megalopolis. In this dense urban context, the city’s policies focus on the quality of public life and innovative green design. The Hengli Group Headquarters will host the world's largest weaving enterprise in a Shenzhen Bay landmark, displaying the company’s culture in line with the new ambitious urban policies.Mecanoo’s design is a composition of two volumes with a commercial plinth. The top two levels of the lower building are fused to the 238 m high tower. The volumes contract and expand to accommodate public space and vegetation on different levels. The plinth is ‘carved out’ to create a sense of scale and increase permea... More

Project • By Graziani + Corazza Architects Inc. • Housing

Aura at College Park

The 3 storey limestone and granite podium defines the Street and Park edges, creating an animated and inviting public realm on all four sides, lines with great related retail, and restaurants. The retail entry at the site’s northeast corner accesses below and above grade shopping and anchors the pedestrian entry to the Park from Yonge street. The 5th floor is dedicated to resident lounge, theatre and multi-purpose rooms that are visually and physically connected to the landscape roof terrace. With outdoor cooking and dining facilities, open court for outdoor movies, with private sitting areas neighbouring the open fireplaces. From here the tower begins to express its unique, sculpted form, with its rectilinear massing transitioning from the... More

Project • By MLA+ • Housing

Tianxi Twin Towers

In 2012 MLA+ was commissioned to redesign the Tianxi Twin Towers. Upon completion the twin towers in Chengdu, the capital of Sichuan province in South-Eastern China, are the tallest residential twin towers of the world.As part of the redesign the communal spaces on the ground floor and the tower tops, as well as the complete façade strategy where revised. The glass façade is decorated with a high contrast pattern that wraps the towers like a fabric. This powerfull design is executed as a modular, prefabricated system – an intelligent and cost effective way to combine expressive image and smart technical solution.During the design process, our local developer client Menli partnered with the international brand Armani/Casa to strengthen... More

Project • By UNS • Commercial Landscape

Southbank by Beulah
Beulah International select UNStudio's proposal for Australia’s tallest tower from designs submitted by six of the world's leading architecture firms Beulah International today announced that 'Green Spine', the design proposal submitted by UNStudio with Cox Architecture has been selected as the winning design for their latest project, Southbank by Beulah, a more than $2 billion mixed-use tower which will be the tallest tower in Australia, located in the heart of Melbourne.The winning proposal was selected by a seven-member jury. Other shortlisted teams included BIG, Coop Himmelb(l)au, MAD, MVRDV and OMA.Ben van Berkel: "We are truly delighted that our design has been selected as the winning proposal for this very exciting project! For... More

Project • By GIPP arkitektur • Housing

STADSHAGEN - housing IN SOLID WOOD FOR FOLKHEM

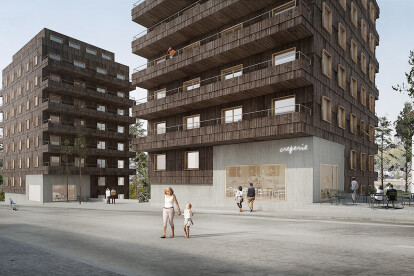
WAN Future Projects Residential Award, 1st prize.Stadshagen, StockholmIn Stadshagen, close to one of the highest points in Stockholm, the existing built environment is to be supplemented and a new district developed. The new district ends in a steep slope down towards Karlbergskanalen. At the edge of this slope we have designed two buildings for Folkhem, which in many respects exists on the boundary between city and nature.The buildings are clearly divided into two parts, with a base of light concrete and an upper massive wooden volume. Along the new street, the buildings stand in an urban context. In the buildings' ground floors the concrete plinth is modeled and creates generous storefronts that open onto small square formations, which be... More

Project • By ARK Reza Kabul Architects • Residential Landscape

Transcon Triumph

Designed by Architect Reza Kabul, Transcon Triumph (Mumbai, India) has been awarded the ‘Best Residential High Rise Development – India’ at the Asia Pacific 2015 Awards by International Property Awards. The project has also been Highly Commended under the categories: Residential High-rise Architecture – India, Residential Development – India, and Apartment – India. Transcon Triumph by Transcon Developers is built for those who appreciate the finer things in life. The 42 storey residential tower has exclusive two and three bedroom residences, penthouses, an entertainment deck with lavish features, themed landscapes, and a crowning sky deck. The tower also incorporates global standard office spaces equipped with services required to conduc... More