Hillside architecture

An overview of projects, products and exclusive articles about hillside architecture

Project • By Manuelian Architects • Private Houses

Chalon Road | Bel-Air

Chalon Road Residence is organized as a sequence of horizontal planes and stone volumes that step down a steep hillside site above the Bel-Air Country Club, turning a significant change in elevation into a continuous progression of terraces, gardens, and outdoor rooms rather than a single large mass. by Architect The site posed a real design problem: maximizing floor area while minimizing grading and soil export, preserving the natural topography, and accommodating substantial parking, all without compromising a clean architectural expression. Resolving this required massing, structure, civil and geotechnical engineering, and landscape to be coordinated as one response to the terrain. Berlyn Photography The residence unfolds acr... More

Project • By Tuncer Cakmakli Architects • Private Houses

Casa Indipendente Apartments on the Rock

An Essay about a House That Wishes to Be More Than a House There are places where things do not merely exists, but instead carry meaning—as though part of an alphabet that only the patient can read. The mountains above Lugano are such a place. The air is thinner here, yes—but not only in a physical sense. The gaze, the thought, even history itself seem clarified here, stripped bare, almost archaic. The landscape—let us call it semantically complete—is made up of fragments of memory: dry-stone walls, weathered timber beams, roofs crouching like animals in hibernation. The architecture that has survived here for centuries is not mere shelter, but a manifestation of topography, an echo of slope and sun, of alpine sile... More

Project • By Studio Bardo • Private Houses

The Chitai Life

A boutique homestay cum residence in the Chitai village. It’s a complex of a four bedroom house, a glass-house and staff quarters. Large windows and open spaces are incorporated into the design to maximize natural light and provide panoramic views of the surrounding Himalayan landscape. The interior spaces are thoughtfully designed to offer both comfort and a sense of luxury. Caption Caption Caption Caption Caption Caption Caption Caption More

Project • By kit | architects • Private Houses

House above the lake

The "House above the Lake" is situated on the northern slope of Lake Zurich. The sculptural building is enclosed by its rough surface facing the slope-side street, while it opens up towards the lake through its generous windows. Ruedi Walti Considering the topographical conditions and the positioning of surrounding buildings and trees, the private areas have been concentrated on the middle floor. This arrangement allows the attic and garden floors to be utilized as living spaces, with one offering an almost uninterrupted view of the lake, and the other providing direct access to the garden. The centerpiece of the house is the two-story entrance, which serves as a walk-in sculpture, incorporating exposed concrete and walnut wood to har... More

Project • By LOVE architecture and urbanism • Private Houses

Villa 4P

The specifications of the design of Villa 4P included a relatively steep hillside property with a wonderful view of Graz and a desire for connecting the house and the garden. Jasmin Schuller The basic idea was one of following the slope with a succession of levels in its topography, on which the villa may develop – with its rooms, zones and outdoor areas, as well as its terraces and pool. Jasmin Schuller Entrance and access are via the front area and the carport, at the upper, narrow end of the property.  The top level, with a total focus on the fantastic view, houses the living quarters, the eat-in kitchen and the parents‘area, which includes a master bedroom and bathroom.  Jasmin Schuller A terrace... More

News • News • 6 Sep 2022

Circular ‘Water Drop’ Library by 3andwich presents a dynamic combination of circle, line, and connection to site
Situated on a lush hill in Huizhou City, China, the Water Drop Library by 3andwich Design features a striking circular geometry with a long straight corridor that greets visitors. An extensive use of glass, and dramatic interiors with lighting add to the poetic nature of the building, while a bowl shaped roof with a pool give the sense of being in an underwater space. Jin Weiqi The geometry of the building is a dynamic combination of a circle and a line. The main structure of the building has a circular plane, while the straight line is the outer corridor and long wall that leads people from the top of the hill to the building. The entirety of the library is white, with edges of the corridor and long wall emphasizing the geometric c... More

News • News • 24 Jan 2022

Holiday Home Hagen features an abstract façade made of ‘knitted’ logs

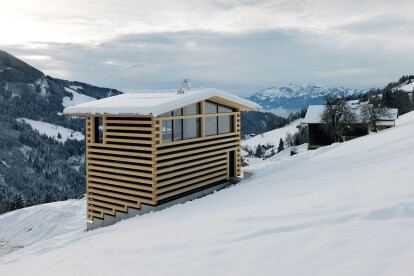
On the outer skirts of Laterns Bonacker, Holiday Home Hagen by Marte.Marte Architects is part of a small hamlet of contemporary wooden buildings realized on a steep hillside. Paul ott photografiert Initially appearing simple and abstract, the façade is actually a ‘knitted’ coat of wooden logs that dress the structure and hide or reveal as desired the windows behind.  Paul ott photografiert Allowing the slope to largely remain unaltered, the body of the home pushes into the terrain, as does the holiday home located across the mountain slope. Constructed with a panel system, the three-storey structure has a saddle roof with a pronounced overhang and a filigree rain gutter.  Paul ott photografiert... More